
Search results for "Suspended ceiling" in Home Design Ideas
 Home Style Elements
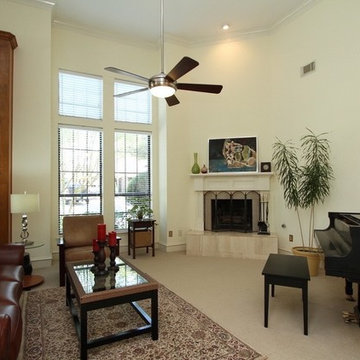
Inspiration for a mid-sized timeless open concept carpeted and beige floor family room remodel in Dallas with beige walls, a standard fireplace, a stone fireplace and no tv
 S&W Kitchens
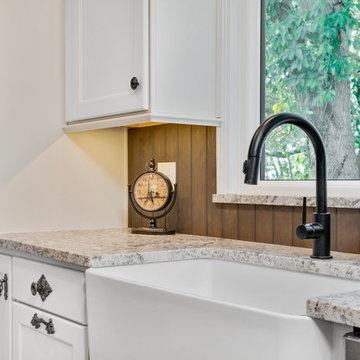
Example of a mid-sized farmhouse l-shaped medium tone wood floor and brown floor open concept kitchen design in Orlando with a farmhouse sink, recessed-panel cabinets, white cabinets, granite countertops, brown backsplash, wood backsplash, stainless steel appliances and an island
 Hughes Supply - Scottsdale
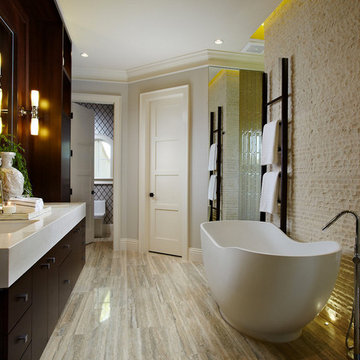
Inspiration for a mid-sized timeless master beige tile and stone tile light wood floor and beige floor freestanding bathtub remodel in Phoenix with flat-panel cabinets, dark wood cabinets, beige walls, an undermount sink and quartz countertops
Find the right local pro for your project
 BUGAJ ARCHITECTS
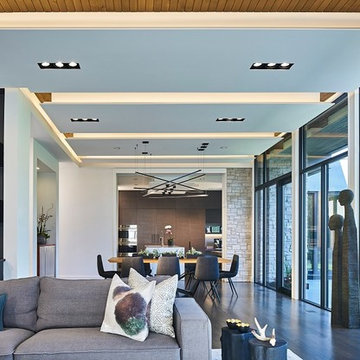
Example of a mid-sized trendy formal and enclosed carpeted living room design in Chicago with white walls, no fireplace and no tv
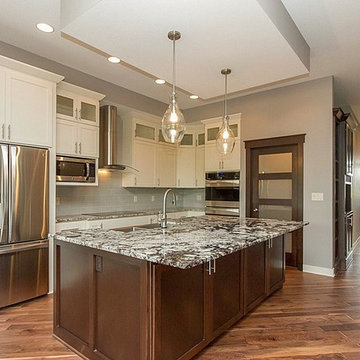
 Ron's Homes Inc.
Inspiration for a modern single-wall medium tone wood floor kitchen pantry remodel in Other with an undermount sink, shaker cabinets, white cabinets, granite countertops, gray backsplash, ceramic backsplash, stainless steel appliances and an island
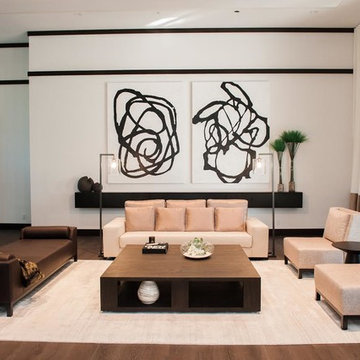
 Luxe Design Studios
Inspiration for a large contemporary formal and open concept dark wood floor living room remodel in Miami with white walls, no fireplace and no tv
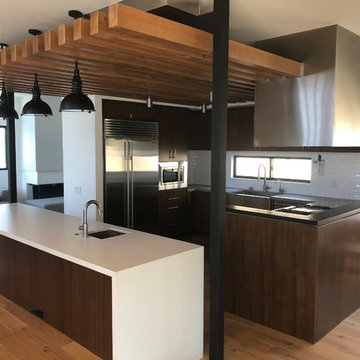
 User
UserInspiration for a mid-sized modern u-shaped light wood floor and beige floor open concept kitchen remodel in Other with a farmhouse sink, flat-panel cabinets, dark wood cabinets, quartz countertops, white backsplash, ceramic backsplash, stainless steel appliances, an island and white countertops


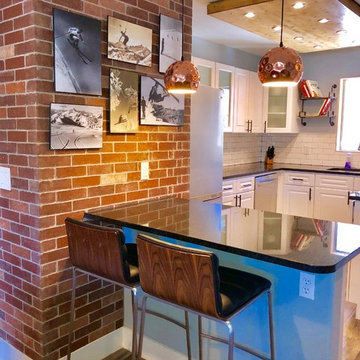
 Handy Team LLC
Inspiration for a mid-sized transitional u-shaped medium tone wood floor and brown floor enclosed kitchen remodel in Denver with an undermount sink, raised-panel cabinets, white cabinets, quartz countertops, white backsplash, subway tile backsplash, stainless steel appliances, a peninsula and black countertops
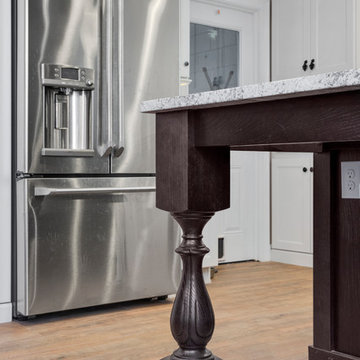 S&W Kitchens
Mid-sized cottage l-shaped medium tone wood floor and brown floor open concept kitchen photo in Orlando with a farmhouse sink, recessed-panel cabinets, white cabinets, granite countertops, brown backsplash, wood backsplash, stainless steel appliances and an island
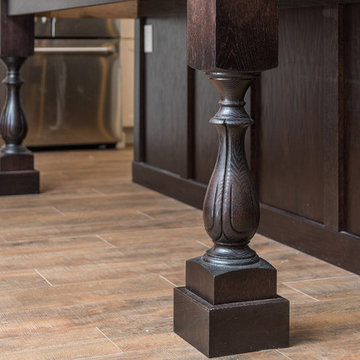 S&W Kitchens
Open concept kitchen - mid-sized cottage l-shaped medium tone wood floor and brown floor open concept kitchen idea in Orlando with a farmhouse sink, recessed-panel cabinets, white cabinets, granite countertops, brown backsplash, wood backsplash, stainless steel appliances and an island
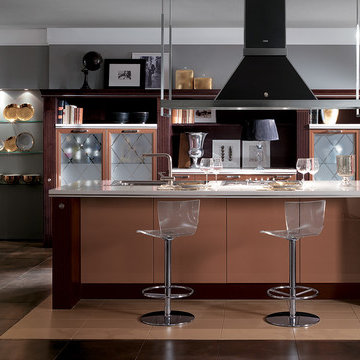
 Scavolini Store Brooklyn
Open concept kitchen - mid-sized contemporary l-shaped ceramic tile and beige floor open concept kitchen idea in New York with an undermount sink, flat-panel cabinets, brown cabinets, quartz countertops, stainless steel appliances and an island
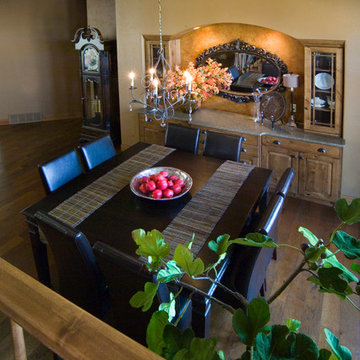
 Carpet One Billings, MT
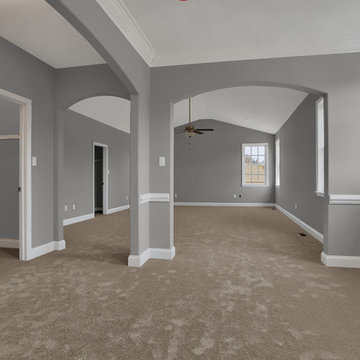
Inspiration for a mid-sized rustic dark wood floor and brown floor great room remodel in Other with beige walls and no fireplace


Sponsored
Columbus, OH

Hope Restoration & General Contracting
Columbus Design-Build, Kitchen & Bath Remodeling, Historic Renovations
 Trappings Studio
Photos by Cou Cou Studio
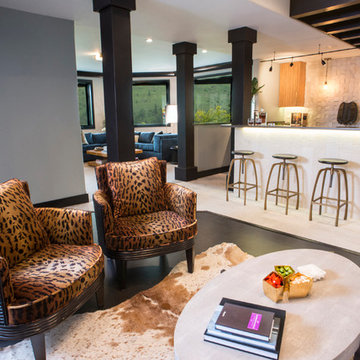
Mid-sized trendy open concept carpeted family room photo in Other with white walls and no tv
Mid-sized trendy open concept carpeted family room photo in Other with white walls and no tv
 Archetype Design Studio, LLC
Massery Photography, Inc.

Dining room - mid-sized eclectic dining room idea in Other with red walls
Dining room - mid-sized eclectic dining room idea in Other with red walls
 S&W Kitchens
Example of a mid-sized cottage l-shaped medium tone wood floor and brown floor open concept kitchen design in Orlando with a farmhouse sink, recessed-panel cabinets, white cabinets, granite countertops, brown backsplash, wood backsplash, stainless steel appliances and an island
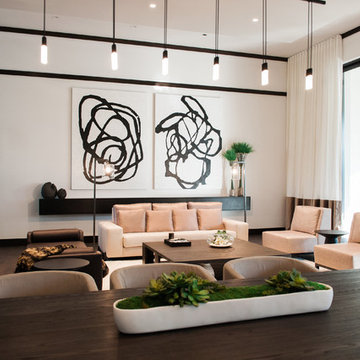 Luxe Design Studios
Example of a large trendy formal and open concept dark wood floor living room design in Miami with white walls, no fireplace and no tv

Sponsored
Columbus, OH
Hope Restoration & General Contracting
Columbus Design-Build, Kitchen & Bath Remodeling, Historic Renovations
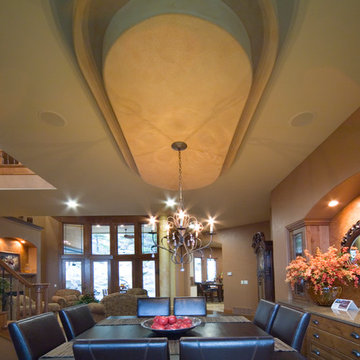 Carpet One Billings, MT
Great room - mid-sized rustic dark wood floor and brown floor great room idea in Other with beige walls and no fireplace
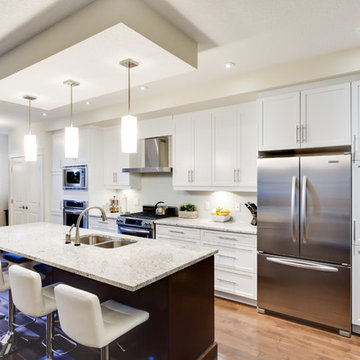
 N-Hance of Upstate South Carolina
Example of a mid-sized trendy galley laminate floor eat-in kitchen design in Other with an undermount sink, recessed-panel cabinets, white cabinets, quartz countertops, white backsplash, matchstick tile backsplash, stainless steel appliances and an island
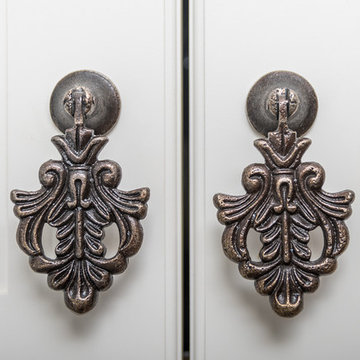 S&W Kitchens
Open concept kitchen - mid-sized farmhouse l-shaped medium tone wood floor and brown floor open concept kitchen idea in Orlando with a farmhouse sink, recessed-panel cabinets, white cabinets, granite countertops, brown backsplash, wood backsplash, stainless steel appliances and an island
30