
Search results for "Suspended frames" in Home Design Ideas

 Moto Designshop
Over the years, this Gladwyne home suffered numerous piecemeal renovations and modifications, and was in dire need of a cohesive vision. Seeing past this, the new owners purchased the property because of the home’s unique siting on the land. Abutting the eastern property line, they noticed the potential of a proper renovation which would unify the home and create expansive views across the 2 acre site to the west.
Our office was commissioned to create a cohesive design which emphasized these ideas. This completed master bedroom and bathroom suite, marks the end of the first renovation phase. The master suite was expanded and focused around a new 16’ window overlooking the property. The bed is flanked at both sides with a sitting area and custom casework. The perpendicular floor boards define the space and pull the eye into the closet/bath. A composition of reflections distort boundaries, pulling outside inward and provide an evolving seasonal experience.
For the lower floor renovation, the client requested the removal of all dividing walls to make the space as visually open as possible. To do this, the entire 2nd floor was temporarily propped up while the 1st floor structure was removed and a strategically designed new structural steel frame system was installed. The remaining central bearing wall also stabilizes the custom stair treads while the guardrails suspend the opposite end from the ceiling. The floor to ceiling glazing opens the views of the sprawling grounds and provides a casual sitting area. A sliding bright red wall divides the office / family room area and the rough sawn wood cabinetry maintain a handmade warm character to the contemporary design.

 User
Anchored by the homeowner’s 42-foot-long painting, the interiors of this Palm Springs residence were designed to showcase the owner’s art collection, and create functional spaces for daily living that can be easily adapted for large social gatherings.
Referencing the environment and architecture in both form and material, the finishes and custom furnishings bring the interior to life. Alluding to the roofs that suspend over the building, the sofas seem to hover above the carpets while the knife-edge table top appears to float above a metal base. Bleached and cerused wood mimic the “desert effect” that would naturally occur in this environment, while the textiles on the sofa are the same shade as the rocks of the landscape.
Monolithic concrete floors connect all of the spaces while concealing mechanical systems, and stone thresholds signal vertical level changes and exterior transitions. Large wall masses provide the optimal backdrop for the homeowner’s oversized art. The wall structures ground the interior, while the opposing expanses of glass frame the desert views. The location and use of operable doors and windows allows the house to naturally ventilate, reducing cooling loads. The furnishings create spaces in an architectural fashion.
Designed and fabricated for flexibility, the pieces easily accommodate the owners’ large social gatherings. The dining table can be split into two and the sofas can be pushed out along the walls, opening the center of the space to entertain. The design of the interior spaces and furnishings seamlessly integrates the setting, architecture, artwork and spaces into a cohesive whole.


Find the right local pro for your project
 Sarah Rice Design LLC
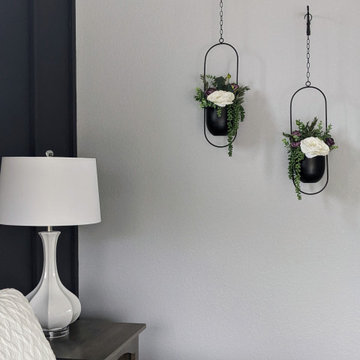
This primary bedroom suite got the full designer treatment thanks to the gorgeous charcoal gray board and batten wall we designed and installed. New storage ottoman, bedside lamps and custom floral arrangements were the perfect final touches.

 House of L
A traditional Georgian home receives an incredible transformation with an addition to expand the originally compact kitchen and create a pathway into the family room and dining area, opening the flow of the spaces that allow for fluid movement from each living space for the young family of four. Taking the lead from the client's desire to have a contemporary and edgier feel to their home's very classic facade, House of L worked with the architect's addition to the existing kitchen to design a kitchen that was incredibly functional and gorgeously dramatic, beckoning people to grab a barstool and hang out. Glossy macassar ebony wood is complimented with lacquered white cabinets for an amazing study in contrast. An oversized brushed nickel hood with polished nickel banding makes a presence on the feature wall of the kitchen. Brushed and polished nickel details are peppered in the landscape of this room, including the cabinets in the second island, a storage cabinet and automated hopper doors by Hafele on the refrigeration wall and all of the cabinet hardware, supplied and custom sized by Rajack. White quartz countertops by Hanstone in the Bianco Canvas colorway float on all the perimeter cabinets and the secondary island and creates a floating frame for the Palomino Quartzite that is a highlight in the kitchen and lends an organic feel to the clean lines of the millwork. The backsplash area behind the rangetop is a brick patterned mosaic blend of stone and glass, while surrounding walls have a layered sandstone tile that lend an incredible texture to the room. The light fixture hanging above the second island is by Wells Long and features faceted metal polygons with an amber gold interior. Woven linen drapes at window winks at the warmer tones in the room with a lustrous sheen that catches the natural light filtering in. The rift and sawn cut white oak floors are 8" planks that were fitted and finished on site to match the existing floor in the family and dining rooms. The clients were very clear on the appliances they needed the kitchen to accommodate. In addition to the vast expanses of wall space that were gained with the kitchen addition the larger footprint allowed for two sizeable islands and a host of cooking amenities, including a 48" rangetop, two double ovens, a warming drawer, and a built-in coffee maker by Miele and a 36" Refrigerator and Freezer and a beverage drawer by Subzero. A fabulous stainless steel Kallista sink by Mick De Giulio's series for the company is fitted in the first island which serves as a prep area, flanked by an Asko dishwasher to the right. A Dorenbracht faucet is a strong compliment to the scale of the sink. A smaller Kallista stainless sink is centered in the second island which has a secondary burner by Miele for overflow cooking.
Jason Miller, Pixelate

 Toronto Interior Design Group
CONCRETE & CASHMERE
Industrial edge, softly tailored.
DESIGN DESCRIPTION
In this loft-style home, raw architecture meets the refinement of a tailored suit. Exposed concrete ceilings sit above classic white wall panelling and warm herringbone oak floors, giving every room a balance of grit and grace. In the living room, a deep taupe velvet sectional, smoked glass tables and a cowhide rug invite lounging, while a sculptural smoked-chrome pendant floats above the dining table. The kitchen pairs Calacatta marble with bronze-toned cabinetry and a waterfall island lined with bentwood stools. In the bedrooms, charcoal upholstery, inky drapery and graphic black-and-white rugs create a moody, hotel-like calm. The bathrooms continue the story with cerused oak vanities, brushstroke tile and crisp modern fixtures. The result is urban luxury: bold, layered and effortlessly livable.

 MOSS MANOR | Sarah James Moss
In the living room, a massive black Venetian glass chandelier suspends dramatically from a 12-foot tray ceiling, offset by detailed triple-crown molding. Custom wall molding adds texture to charcoal gray walls.
Black granite frames the ventless fireplace, where black fire glass is used to conceal the gas plumbing lines.
A flat screen television and integrated speakers are among several devices comprising a home automation system that wirelessly controls technology by a wall-mounted iPad or any smartphone.
A long modular sofa with custom silk pillows anchors the living room seating arrangement, which is flanked by low-profile lounge chairs and a heavy slatted metal coffee table atop a large cowhide rug.
Metal nesting tables and porcelain garden stools quickly double as extra seating.
Louisiana artist Joseph “Jojo” Jilbert was commissioned to create a custom sculpture for the living room. Towering at more than eight feet, “Nebulas 1” is forged from fire in his signature style using reclaimed metal objects. The welded creation is modeled after the famed Pillars of Creation in the Eagle Nebula, where light and heat from young stars create columns that are trillions of miles long. The sculpture is burnished to a deep patina and engraved with intricate scrollwork. Large Fiddle Leaf Fig ficuses bring color and texture to the opposing corner, offering a natural foil to the spiny details of the artwork.



 Cassoni Furniture & Accessories
- RIDDLED BUFFET. A true work of art, it consists of an aluminium frame and elements made of origami-folded 2-mm wooden sheets thanks to a complex and patented technological process. Riddled Totem conveys great charm and elegance through its sculptural volumes, already characterized by the typical perforated texture of many famous works by Steven Holl. The result is a faceted container, light and bright as a diamond but made of wood following Horm's unmistakable style.
78''3/4W x 19''5/8D x 29''1/2H.
http://ow.ly/3yAvA0
- CHARLOTTE LOUNGE CHAIR. The hallmark of Mario Botta's architecture, characterized by purely geometric and cleverly interconnected volumes, is clearly visible in the Charlotte chair. The cylindrical element is the starting point that, in the upper section, extends up inside to create a chair that seems suspended in mid-air. The large yet empty volumes make Charlotte a monolithic yet lightweight chair. Hand woven with thin, constant-section natural wicker, the Charlotte line is suitable for both domestic and commercial environments.
35''7/8W x 28''3/4D x 28''3/4H.
Seat Height: 17’’3/8.
http://ow.ly/3yAsOt


 MOSS MANOR | Sarah James Moss
In the living room, a massive black Venetian glass chandelier suspends dramatically from a 12-foot tray ceiling, offset by detailed triple-crown molding. Custom wall molding adds texture to charcoal gray walls.
Black granite frames the ventless fireplace, where black fire glass is used to conceal the gas plumbing lines.
A flat screen television and integrated speakers are among several devices comprising a home automation system that wirelessly controls technology by a wall-mounted iPad or any smartphone.
A long modular sofa with custom silk pillows anchors the living room seating arrangement, which is flanked by low-profile lounge chairs and a heavy slatted metal coffee table atop a large cowhide rug.
Metal nesting tables and porcelain garden stools quickly double as extra seating.
Louisiana artist Joseph “Jojo” Jilbert was commissioned to create a custom sculpture for the living room. Towering at more than eight feet, “Nebulas 1” is forged from fire in his signature style using reclaimed metal objects. The welded creation is modeled after the famed Pillars of Creation in the Eagle Nebula, where light and heat from young stars create columns that are trillions of miles long. The sculpture is burnished to a deep patina and engraved with intricate scrollwork. Large Fiddle Leaf Fig ficuses bring color and texture to the opposing corner, offering a natural foil to the spiny details of the artwork.
 Moto Designshop
Over the years, this Gladwyne home suffered numerous piecemeal renovations and modifications, and was in dire need of a cohesive vision. Seeing past this, the new owners purchased the property because of the home’s unique siting on the land. Abutting the eastern property line, they noticed the potential of a proper renovation which would unify the home and create expansive views across the 2 acre site to the west.
Our office was commissioned to create a cohesive design which emphasized these ideas. This completed master bedroom and bathroom suite, marks the end of the first renovation phase. The master suite was expanded and focused around a new 16’ window overlooking the property. The bed is flanked at both sides with a sitting area and custom casework. The perpendicular floor boards define the space and pull the eye into the closet/bath. A composition of reflections distort boundaries, pulling outside inward and provide an evolving seasonal experience.
For the lower floor renovation, the client requested the removal of all dividing walls to make the space as visually open as possible. To do this, the entire 2nd floor was temporarily propped up while the 1st floor structure was removed and a strategically designed new structural steel frame system was installed. The remaining central bearing wall also stabilizes the custom stair treads while the guardrails suspend the opposite end from the ceiling. The floor to ceiling glazing opens the views of the sprawling grounds and provides a casual sitting area. A sliding bright red wall divides the office / family room area and the rough sawn wood cabinetry maintain a handmade warm character to the contemporary design.


 COVER Timberworks
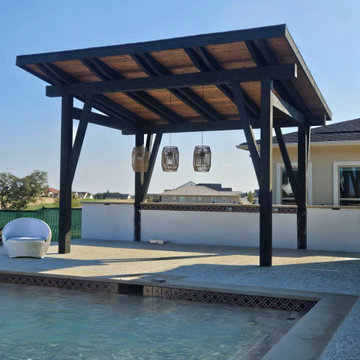
Designed as the architectural centerpiece of this contemporary backyard, this custom timber pavilion creates a seamless connection between the home's clean modern lines and the outdoor living spaces surrounding the pool. Positioned along the water's edge, the structure defines a destination for gathering while maintaining uninterrupted views across the landscape.
The design embraces simplicity through bold proportions and carefully detailed craftsmanship. Heavy timber posts and beams create a strong architectural framework, while the angled knee braces introduce a subtle sculptural element that adds both visual interest and structural expression. The low-slope roof emphasizes the pavilion's modern profile, extending generous overhangs that provide shade without feeling heavy.
A rich black exterior finish contrasts beautifully with the warmth of the natural tongue-and-groove wood ceiling, creating depth and highlighting the beauty of the exposed timber construction. The ceiling becomes a focal point from beneath the pavilion, drawing the eye upward while softening the bold exterior palette. Three woven pendant lights suspended over the seating area add texture and a welcoming ambiance that transitions effortlessly from day to evening.
Built from premium heavy timber with a stained tongue-and-groove ceiling and finished with durable exterior coatings, the pavilion was designed to withstand the elements while requiring minimal maintenance. Its open layout allows for flexible use, whether as an outdoor lounge, dining space, or poolside entertaining area.
The finished structure demonstrates how modern timber framing can feel both timeless and contemporary. It combines natural materials, clean architectural detailing, and purposeful design to create an outdoor living space that is as striking from across the pool as it is inviting from beneath the roof.

Sponsored
Fredericksburg, OH

High Point Cabinets
Columbus' Experienced Custom Cabinet Builder | 4x Best of Houzz Winner
 Oriel Renovations
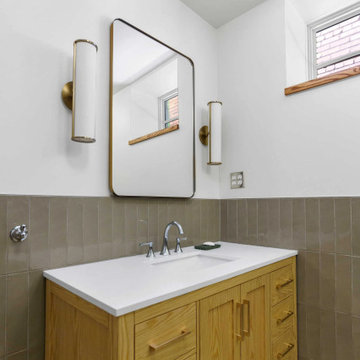
The renovation at 20 Ellsworth Avenue was designed to expand the home's footprint while creating brighter, more functional living spaces for modern family life. Working alongside the architectural team at Stone's Throw Design Inc., the project combined a rear addition with a comprehensive renovation that thoughtfully blends new construction with the home's original character.
The basement was expanded and underpinned to create a spacious recreation room, a flexible study and guest bedroom, a full washroom, and ample storage. Mechanical systems were modernized throughout with a new high-efficiency furnace, cold-climate heat pump, and upgraded electrical service.
The new rear addition transformed the main floor with a custom kitchen that opens onto a suspended concrete patio through French doors. A large picture window and two operable skylights fill the space with natural light, while a new powder room and hardwood flooring throughout complete the updated layout. Upstairs, the main bathroom was fully renovated, and fresh paint throughout the home provides a clean, cohesive finish.
A standout feature of the project is the handcrafted kitchen, designed and built in collaboration with Blue Skies Handmade Kitchens. Every cabinet was custom built using traditional inset face-frame construction, mortise-and-tenon joinery, and solid brass hardware before receiving a hand-brushed finish that seamlessly blends with the home's original millwork.
At the centre of the kitchen sits a one-of-a-kind cherry prep table, crafted from a tree felled during the 2013 ice storm and carefully milled and stored for over a decade before finding its home in this project. Low- and zero-VOC finishes were used throughout, and every handcrafted cabinet was designed to be repairable and refinishable—creating a beautiful kitchen built to last for generations.
 AMLD INTERIOR INC
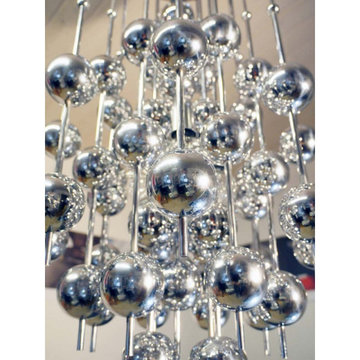
MV3026 METALLIC BALL CHANDELIER
DESCRIPTION:
The METALLIC BALL Chandelier is a ‘Ball’ chandelier, designed 1970 formed from a series of chromed metal balls suspended from steel rods. At Alan Mizrahi Lighting Design, we supply and manufacture many highly sought after designer pieces. All chandeliers can be customized by a number of lights, style, color and size to meet your specific needs. Every chandelier can also be combined with a matching table lamp and wall lamp to accomplish the best room design. Our company provides collections that can make all your project dreams come true….
SPECIFICATIONS:
Collection: Contemporary
Size: 18” Diameter x 36” Height Adjustable (Custom sizes also available)
Shape: Pendant
Frame Finish: Chromed Metal (Custom finishes also available)
Materials: Metal, Steel
Bulbs: 28 L 110V USA/ 220V Europe 40 watt halogen Gi6 bulbs (included)
Weight: Lbs.
Assembly: Required
Dimmer Switch Compatible: Optional
Shipping: Free Door-to-Door Shipping Worldwide
Rush Order: 3-4 Weeks; 15% added to the total
Regular Lead Time: 6-8 Weeks
Warranty: 5-Year Full Coverage Including Parts Replacement
SIZE OPTIONS
Size
Price
18” Diameter x 36” Height ( As Shown )
$2,890.00
24” Diameter x 36” Height
$4,347.00
30” Diameter x 36” Height
$6,270.00
36” Diameter x 36” Height
$8,355.00
42” Diameter x 36” Height
$10,070.00
Custom Sizes, Finishes, Colors, Available Upon Request
 Shoshi Designs
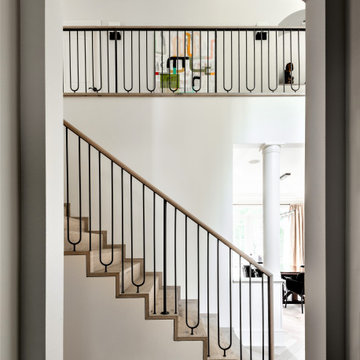
very detailed staircase design - the hallway is very long with more than 24' of railings. we designed the baluster to soften the rhythm and make it more playful, while echoing the numerous beautiful arches around the house into the balusters designs. the top railing was custom from white washed oak to match the floors , and the stairs skirting on both sides designed to be flush with the drywall
 Reynard Architectural Designs
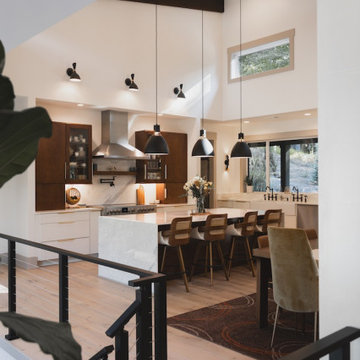
open-concept kitchen and dining area designed in a modern contemporary style. The view is framed by a staircase landing in the foreground, looking down into the main living space.
Architectural Features
Ceilings: The room features soaring vaulted ceilings painted white, accented by dark, exposed wood beams that provide contrast and warmth. A high clerestory window adds additional natural light near the roofline.
Windows: Large sliding windows in the dining/sink area offer views of the outdoors (wooded scenery), integrating nature with the interior.
Flooring: Light-toned hardwood flooring runs throughout the space.
Kitchen Design
Island: A large center island serves as the focal point, featuring a "waterfall" edge where the white, gray-veined stone (likely quartz or marble) continues down the side.
Cabinetry: The kitchen utilizes a two-tone design. The perimeter lower drawers are white with sleek gold/brass hardware, while the tall wall cabinets display a rich, dark wood finish with glass-front display sections.
Appliances & Fixtures: A professional-grade stainless steel range and hood are visible. A white farmhouse apron sink with a black faucet sits beneath the large windows.
Furniture & Decor
Seating: Four counter-height bar stools line the island, featuring wooden frames, cane/woven backs, and white upholstered seats (Mid-Century Modern influence). To the right, high-back velvet dining chairs in a mustard/gold tone are partially visible.
Rug: A brown area rug with a circular geometric line pattern defines the dining space.
Lighting
Pendants: Three large, matte black dome pendant lights hang suspended from the ceiling beams over the kitchen island.
Sconces: Matching black double-cone wall sconces are mounted high on the wall above the kitchen cabinets.
Foreground
Railing: A modern black metal railing with horizontal cable infill creates a boundary in the immediate foreground, suggesting the photo was taken from a loft or upper staircase.
Plant: A blurred fiddle leaf fig (or similar houseplant) is visible on the far left, adding a touch of greenery.

Sponsored
Columbus, OH

Hope Restoration & General Contracting
Columbus Design-Build, Kitchen & Bath Remodeling, Historic Renovations
 Narofsky Architecture + ways2design
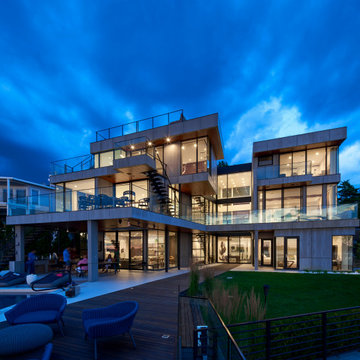
The site for this waterfront residence is located on the
Great Neck Peninsula, facing west to views of NYC and
the borough bridges. When purchased, there existed a
50-year-old house and pool structurally condemned
which required immediate removal. Once the site was
cleared, a year was devoted to stabilizing the seawall
and hill to accommodate the newly proposed home.
The lot size, shape and relationship to an easement
access road, overlaid with strict zoning regulations was
a key factor in the organization of the client’s program
elements. The arc contour of the easement road and
required setback informed the front facade shape,
which was designed as a privacy screen, as adjacent
homes are in close proximity. Due to strict height
requirements the house from the street appears to be
one story and then steps down the hill allowing for
three fully occupiable floors. The local jurisdiction also
granted special approval accepting the design of the
garage, within the front set back, as its roof is level with
the roadbed and fully landscaped. A path accesses a
hidden door to the bedroom level of the house. The
garage is accessed through a semicircular driveway
that leads to a depressed entry courtyard, offering
privacy to the main entrance.
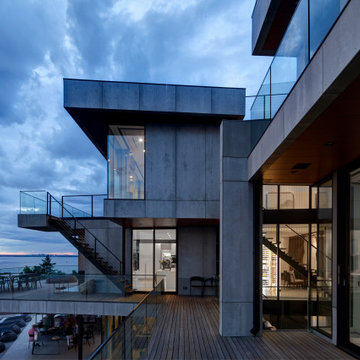
The configuration of the home is a U-shape surrounding a
rear courtyard. This shape, along with suspended pods
assures water views to all occupants while not
compromising privacy from the adjacent homes.
The house is constructed on a steel frame, clad with fiber
cement, resin panels and an aluminum curtain wall
system. All roofs are accessible as either decks or
landscaped garden areas.
The lower level accesses decks, an outdoor kitchen, and
pool area which are perched on the edge of the upper
retaining wall.
 Narofsky Architecture + ways2design
The site for this waterfront residence is located on the
Great Neck Peninsula, facing west to views of NYC and
the borough bridges. When purchased, there existed a
50-year-old house and pool structurally condemned
which required immediate removal. Once the site was
cleared, a year was devoted to stabilizing the seawall
and hill to accommodate the newly proposed home.
The lot size, shape and relationship to an easement
access road, overlaid with strict zoning regulations was
a key factor in the organization of the client’s program
elements. The arc contour of the easement road and
required setback informed the front facade shape,
which was designed as a privacy screen, as adjacent
homes are in close proximity. Due to strict height
requirements the house from the street appears to be
one story and then steps down the hill allowing for
three fully occupiable floors. The local jurisdiction also
granted special approval accepting the design of the
garage, within the front set back, as its roof is level with
the roadbed and fully landscaped. A path accesses a
hidden door to the bedroom level of the house. The
garage is accessed through a semicircular driveway
that leads to a depressed entry courtyard, offering
privacy to the main entrance.
The configuration of the home is a U-shape surrounding a
rear courtyard. This shape, along with suspended pods
assures water views to all occupants while not
compromising privacy from the adjacent homes.
The house is constructed on a steel frame, clad with fiber
cement, resin panels and an aluminum curtain wall
system. All roofs are accessible as either decks or
landscaped garden areas.
The lower level accesses decks, an outdoor kitchen, and
pool area which are perched on the edge of the upper
retaining wall.

 AFT Construction
High Res Media
Inspiration for a huge transitional open concept light wood floor and beige floor game room remodel in Phoenix with white walls, a standard fireplace, a wood fireplace surround and a wall-mounted tv
Inspiration for a huge transitional open concept light wood floor and beige floor game room remodel in Phoenix with white walls, a standard fireplace, a wood fireplace surround and a wall-mounted tv
70