
Search results for "Suspended kitchen" in Home Design Ideas

 Old Hampshire Designs Inc
This unique Old Hampshire Designs timber frame home has a rustic look with rough-cut beams and tongue and groove ceilings, and is finished with hard wood floors through out. The centerpiece fireplace is of all locally quarried granite, built by local master craftsmen. This Lake Sunapee area home features a drop down bed set on a breezeway perfect for those cool summer nights.
Built by Old Hampshire Designs in the Lake Sunapee/Hanover NH area
Timber Frame by Timberpeg
Photography by William N. Fish



Trendy l-shaped dark wood floor and brown floor kitchen photo in Santa Barbara with an undermount sink, flat-panel cabinets, dark wood cabinets, stainless steel appliances and an island
Find the right local pro for your project

 McCormick Paints
Raymond Cavicchio

Example of a small urban single-wall linoleum floor and brown floor eat-in kitchen design in DC Metro with white cabinets, beige backsplash, stainless steel appliances, an undermount sink, recessed-panel cabinets, quartz countertops, subway tile backsplash, an island and black countertops
Example of a small urban single-wall linoleum floor and brown floor eat-in kitchen design in DC Metro with white cabinets, beige backsplash, stainless steel appliances, an undermount sink, recessed-panel cabinets, quartz countertops, subway tile backsplash, an island and black countertops
 Reliance Design Build
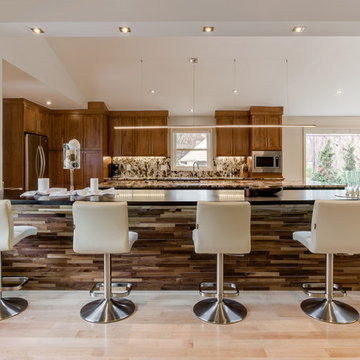
Large trendy galley light wood floor eat-in kitchen photo in Columbus with an undermount sink, recessed-panel cabinets, medium tone wood cabinets, granite countertops, multicolored backsplash, stone slab backsplash, stainless steel appliances and an island


Sponsored
Columbus, OH

Snider & Metcalf Interior Design, LTD
Leading Interior Designers in Columbus, Ohio & Ponte Vedra, Florida
 Arc Con Construction

Inspiration for a mid-sized transitional u-shaped dark wood floor and brown floor enclosed kitchen remodel with an undermount sink, shaker cabinets, white cabinets, window backsplash, stainless steel appliances and an island
 Innovative Kitchen Design, Inc.
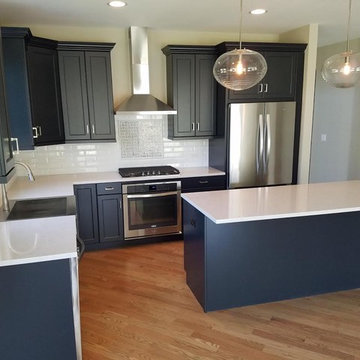
Enclosed kitchen - mid-sized transitional l-shaped light wood floor and brown floor enclosed kitchen idea in Chicago with an undermount sink, shaker cabinets, blue cabinets, solid surface countertops, white backsplash, subway tile backsplash, stainless steel appliances and an island
 Hahka Kitchens

Inspiration for a large timeless u-shaped light wood floor enclosed kitchen remodel in Santa Barbara with an undermount sink, white appliances, recessed-panel cabinets, white cabinets, wood countertops, yellow backsplash and an island
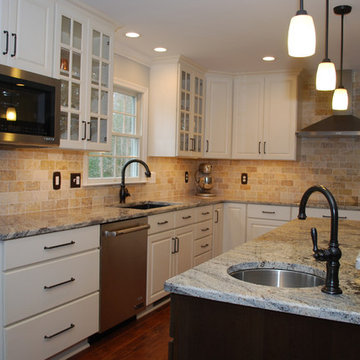
 Carmike Kitchens
Stacy Hernandez
Mid-sized elegant l-shaped dark wood floor and brown floor eat-in kitchen photo in DC Metro with an undermount sink, raised-panel cabinets, white cabinets, granite countertops, beige backsplash, stone tile backsplash, stainless steel appliances and an island
Mid-sized elegant l-shaped dark wood floor and brown floor eat-in kitchen photo in DC Metro with an undermount sink, raised-panel cabinets, white cabinets, granite countertops, beige backsplash, stone tile backsplash, stainless steel appliances and an island
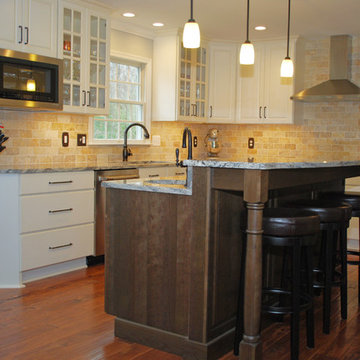 Carmike Kitchens
Stacy Hernandez
Example of a mid-sized classic l-shaped dark wood floor and brown floor eat-in kitchen design in DC Metro with an undermount sink, raised-panel cabinets, white cabinets, granite countertops, beige backsplash, stone tile backsplash, stainless steel appliances and an island
Example of a mid-sized classic l-shaped dark wood floor and brown floor eat-in kitchen design in DC Metro with an undermount sink, raised-panel cabinets, white cabinets, granite countertops, beige backsplash, stone tile backsplash, stainless steel appliances and an island


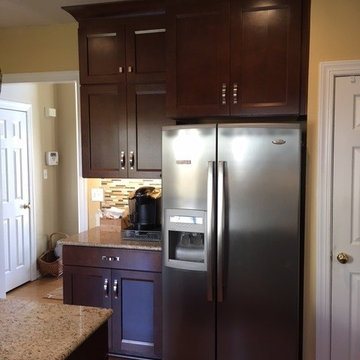
 Kitchen Doctors
Full Kitchen Remodel, stacked upper cabinets, glass inserts, quartz countertops, tile backsplash, unique pendant lighting
Inspiration for a small eclectic l-shaped medium tone wood floor and brown floor eat-in kitchen remodel in Richmond with an undermount sink, shaker cabinets, dark wood cabinets, quartz countertops, beige backsplash, ceramic backsplash, stainless steel appliances and an island
Inspiration for a small eclectic l-shaped medium tone wood floor and brown floor eat-in kitchen remodel in Richmond with an undermount sink, shaker cabinets, dark wood cabinets, quartz countertops, beige backsplash, ceramic backsplash, stainless steel appliances and an island
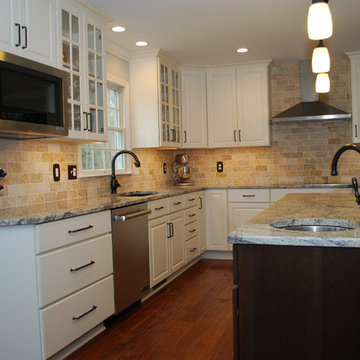 Carmike Kitchens
Stacy Hernandez
Example of a mid-sized classic l-shaped dark wood floor and brown floor eat-in kitchen design in DC Metro with an undermount sink, raised-panel cabinets, white cabinets, granite countertops, beige backsplash, stone tile backsplash, stainless steel appliances and an island
Example of a mid-sized classic l-shaped dark wood floor and brown floor eat-in kitchen design in DC Metro with an undermount sink, raised-panel cabinets, white cabinets, granite countertops, beige backsplash, stone tile backsplash, stainless steel appliances and an island
 Prostone Granite & Cabinetry
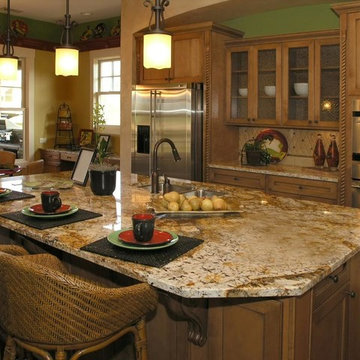
Example of a large classic l-shaped dark wood floor eat-in kitchen design with a double-bowl sink, shaker cabinets, light wood cabinets, granite countertops, beige backsplash, stainless steel appliances, an island and ceramic backsplash



Sponsored
Fredericksburg, OH

High Point Cabinets
Columbus' Experienced Custom Cabinet Builder | 4x Best of Houzz Winner
 Michael K. Wilkinson, Photographs
photo credit: Michael K. Wilkinson, Photographs

Eat-in kitchen - contemporary dark wood floor eat-in kitchen idea in DC Metro with an undermount sink, glass sheet backsplash, stainless steel appliances, an island, shaker cabinets, white cabinets and red backsplash
Eat-in kitchen - contemporary dark wood floor eat-in kitchen idea in DC Metro with an undermount sink, glass sheet backsplash, stainless steel appliances, an island, shaker cabinets, white cabinets and red backsplash
 Attainable Solutions Inc.
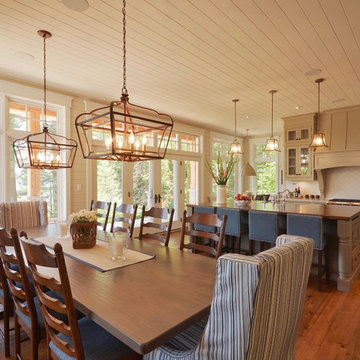
Inspiration for a mid-sized craftsman dark wood floor and brown floor kitchen/dining room combo remodel in Toronto with beige walls and no fireplace
10