
Search results for "Suspended kitchen" in Home Design Ideas

 Kristin Riccio Interior Design
The expansive common spaces include a 15' long dining table, open kitchen and living room with multiple seating areas. One of our favorite components of this project was the lighting, especially the custom neon chandelier we partnered and designed with a local neon artist. Suspended from the grand 30' vaulted ceilings, the tubular light sculpture floats effortlessly above the expansive dining table.
Clinton Perry Photography
 Albers Design LLC

Home office with white cabinetry and navy blue walls.
Mid-sized transitional home office photo in Minneapolis
Mid-sized transitional home office photo in Minneapolis
 Copper Sky Design + Remodel

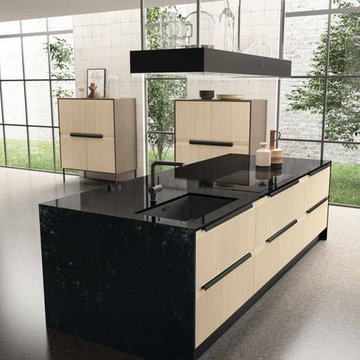
Mid century modern kitchen is opened up to nature with these large custom windows. The island in the middle of the kitchen allows for a multi-use work space while still allowing space for others to move around the kitchen.
Find the right local pro for your project
 KW Designs
Chipper Hatter Photography
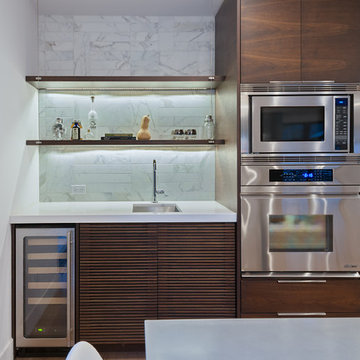
Inspiration for a large contemporary galley light wood floor open concept kitchen remodel in San Diego with flat-panel cabinets, dark wood cabinets, white backsplash, stainless steel appliances, white walls, an undermount sink, solid surface countertops and stone tile backsplash
Inspiration for a large contemporary galley light wood floor open concept kitchen remodel in San Diego with flat-panel cabinets, dark wood cabinets, white backsplash, stainless steel appliances, white walls, an undermount sink, solid surface countertops and stone tile backsplash
 Urbanism Designs

Great room - mid-century modern medium tone wood floor and brown floor great room idea in San Francisco with white walls
 User
UserGareth Byrne
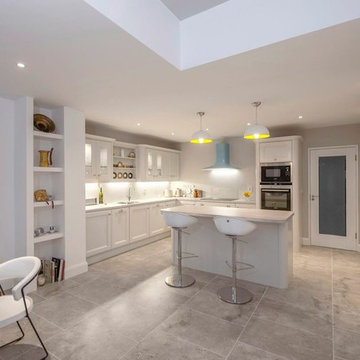
Eat-in kitchen - mid-sized contemporary l-shaped ceramic tile eat-in kitchen idea in Dublin with an integrated sink, recessed-panel cabinets, white cabinets, laminate countertops, white backsplash, porcelain backsplash, paneled appliances and a peninsula
Eat-in kitchen - mid-sized contemporary l-shaped ceramic tile eat-in kitchen idea in Dublin with an integrated sink, recessed-panel cabinets, white cabinets, laminate countertops, white backsplash, porcelain backsplash, paneled appliances and a peninsula
 Nar Design Group
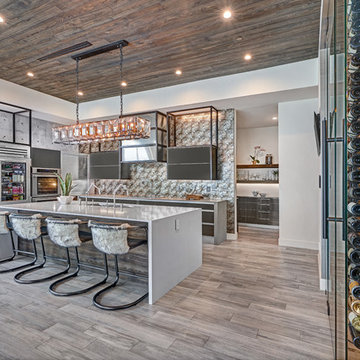
In this luxurious Serrano home, a mixture of matte glass and glossy laminate cabinetry plays off the industrial metal frames suspended from the dramatically tall ceilings. Custom frameless glass encloses a wine room, complete with flooring made from wine barrels. Continuing the theme, the back kitchen expands the function of the kitchen including a wine station by Dacor.
In the powder bathroom, the lipstick red cabinet floats within this rustic Hollywood glam inspired space. Wood floor material was designed to go up the wall for an emphasis on height.
The upstairs bar/lounge is the perfect spot to hang out and watch the game. Or take a look out on the Serrano golf course. A custom steel raised bar is finished with Dekton trillium countertops for durability and industrial flair. The same lipstick red from the bathroom is brought into the bar space adding a dynamic spice to the space, and tying the two spaces together.


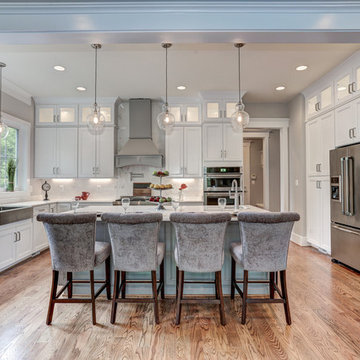
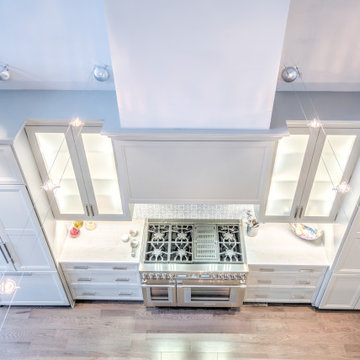
Open concept kitchen - large traditional u-shaped medium tone wood floor open concept kitchen idea in DC Metro with a farmhouse sink, marble countertops, white backsplash, stone slab backsplash, stainless steel appliances, recessed-panel cabinets, white cabinets and an island
 KBC Design Studio/Kitchens By Christina Inc.
Large trendy single-wall light wood floor and beige floor open concept kitchen photo in New York with an island, a farmhouse sink, recessed-panel cabinets, white cabinets, quartzite countertops, multicolored backsplash, cement tile backsplash, paneled appliances and white countertops


 Concrete Commander

Inspiration for a mid-sized modern backyard stone patio kitchen remodel in Jacksonville


 Shakuff

Kadur pendants shown in Amber Outer Glass with Clear Drizzle Inner Glass. Delicate glass spheres within another glass sphere, made from our unique blown glass. Available as individual pendants or multi-pendant chandeliers. Multiple sizes and colors are available.
Modern Custom Glass Lighting perfect for your entryway / foyer, stairwell, living room, dining room, kitchen, and any room in your home. Dramatic lighting that is fully customizable and tailored to fit your space perfectly. No two pieces are the same.
Visit our website: www.shakuff.com for more details

 Jan Neiges, CMKBD with NKBA
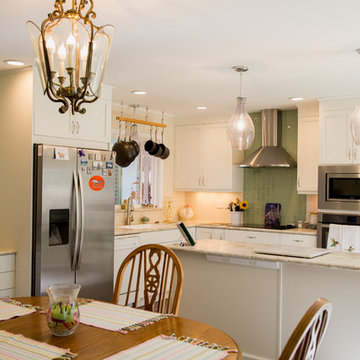
Removing the suspended wall cabinets and the peninsula gave us the freedom to open up the outdated kitchen to a bright and well lit space. Pure Lee Photography


Sponsored
Fredericksburg, OH

High Point Cabinets
Columbus' Experienced Custom Cabinet Builder | 4x Best of Houzz Winner
 Jasmine McClelland Design

Stunning suspended overhead cabinet in this award winning compact mid century inspired kitchen.
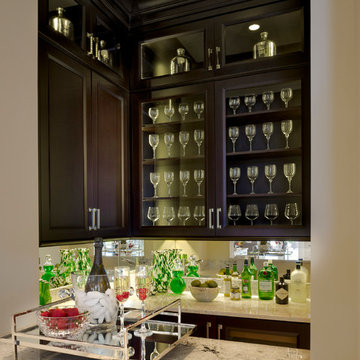
Home bar - small 1960s l-shaped home bar idea in Melbourne with glass-front cabinets and solid surface countertops
Home bar - small 1960s l-shaped home bar idea in Melbourne with glass-front cabinets and solid surface countertops
 Kitchen Associates
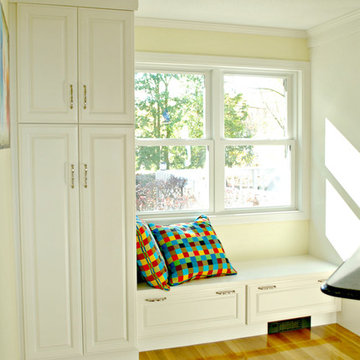
This 1960’s ranch in Fitchburg, MA had a kitchen with suspended cabinets and a very tiny work area. The suspended cabinets blocked the view of the large window looking at the backyard and made it difficult to visit with friends and family while working in the kitchen.
The homeowners were interested in having a kitchen where their extended family and friends could come and enjoy “hanging out” in the kitchen. We removed the suspended cabinets and installed an island where 4 to 5 people could “hang out” and talk to the cooks while they prepare the meal. We also added seating under the window by putting a very practical window seat. The window seat has drawers below for easy access seasonal storage.
We also made the cased opening to the dining room larger so when there is a very large gathering a couple of people can sit on stools looking into the kitchen. So now this once “small” kitchen with very limited seating can have several people visiting and yet not be bumping into those preparing the meals.
 Seating Innovations
Rachelle Beardall
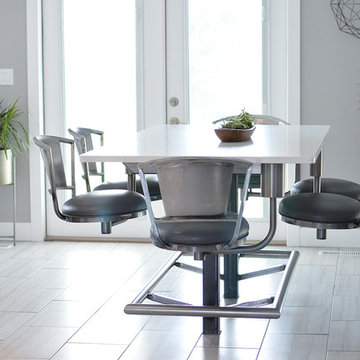
Eat-in kitchen - small modern white floor eat-in kitchen idea in Salt Lake City with white countertops
Eat-in kitchen - small modern white floor eat-in kitchen idea in Salt Lake City with white countertops
60