
Search results for "Suspended kitchen" in Home Design Ideas

 Waterford Construction
Inspiration for a timeless u-shaped gray floor kitchen remodel in Los Angeles with an undermount sink, beaded inset cabinets, blue cabinets, white backsplash, subway tile backsplash, stainless steel appliances, an island and white countertops
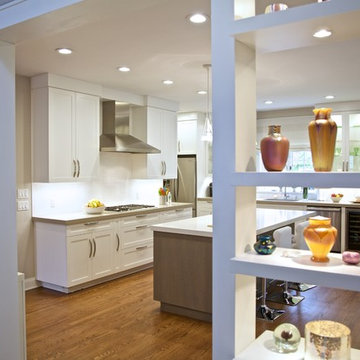

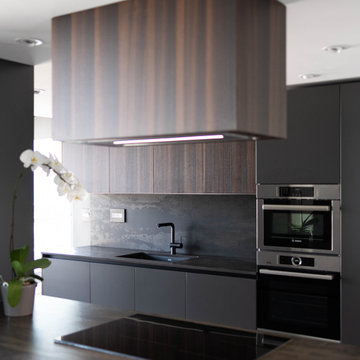
 Dimora Interiors
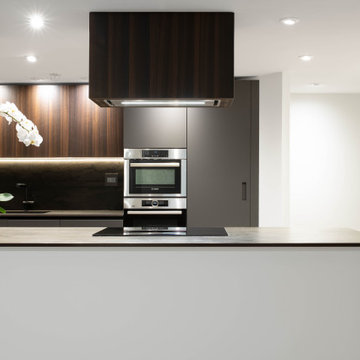
A contemporary kitchen renovation with Dekton countertops, suspended the custom hood fan, two-tone eucalyptus and painted dark gray custom Italian cabinets.
Find the right local pro for your project
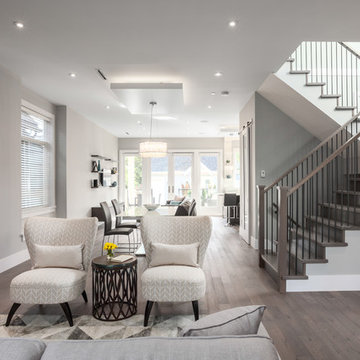
 KFA Homes Ltd
A full view of the open concept space, and suspended ceiling feature.
Home design - modern home design idea in Vancouver
Home design - modern home design idea in Vancouver
 Scavolini Store Detroit
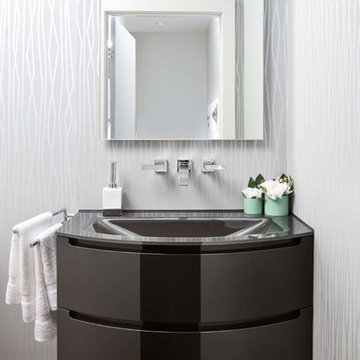
This powder room is located directly off the front foyer main entrance. A rustic medium wood floor warms up the gray tones used throughout. A suspended curved iron gray glossy lacquer vanity cabinet is by Scavolini with a perfectly matching glossy tempered glass counter top and integrated sink. Wall mount chrome faucet is the perfect accessory that pics up the silver vine like pattern on the wall paper.
Photo by Martin Vecchio.

 Fraley and Company
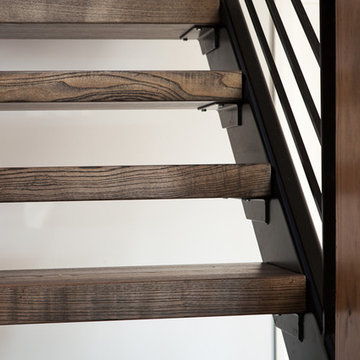
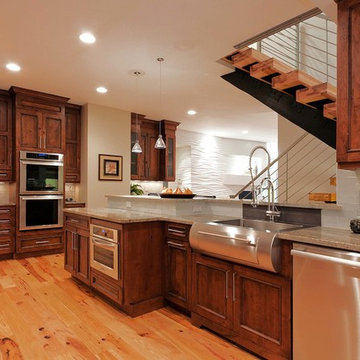
Detail of the new suspended staircase leading from the kitchen to the downstairs master suite and family room. Metal work by:
Staircase - mid-sized modern wooden floating open staircase idea in Portland
Staircase - mid-sized modern wooden floating open staircase idea in Portland


 Astro Design Inc.
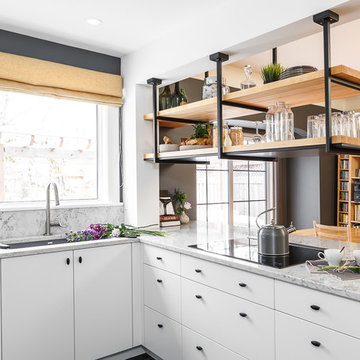
This old tiny kitchen now boasts big space, ideal for a small family or a bigger gathering. It's main feature is the customized black metal frame that hangs from the ceiling providing support for two natural maple butcher block shevles, but also divides the two rooms. A downdraft vent compliments the functionality and aesthetic of this installation.
The kitchen counters encroach into the dining room, providing more under counter storage. The concept of a proportionately larger peninsula allows more working and entertaining surface. The weightiness of the counters was balanced by the wall of tall cabinets. These cabinets provide most of the kitchen storage and boast an appliance garage, deep pantry and a clever lemans system for the corner storage.
Design: Astro Design Centre, Ottawa Canada
Photos: Doublespace Photography
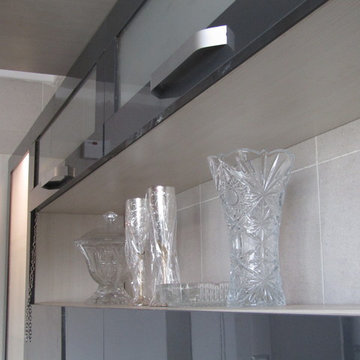
 Ahmed Hassanen
Open area between wall units for exposed items
Large minimalist u-shaped porcelain tile and gray floor eat-in kitchen photo with a drop-in sink, flat-panel cabinets, gray cabinets, granite countertops, black backsplash, ceramic backsplash, stainless steel appliances, a peninsula and black countertops
Large minimalist u-shaped porcelain tile and gray floor eat-in kitchen photo with a drop-in sink, flat-panel cabinets, gray cabinets, granite countertops, black backsplash, ceramic backsplash, stainless steel appliances, a peninsula and black countertops
 Dimora Interiors
A contemporary kitchen!
Kitchen - large contemporary kitchen idea in Vancouver with flat-panel cabinets and gray cabinets
Kitchen - large contemporary kitchen idea in Vancouver with flat-panel cabinets and gray cabinets
 The MZO GROUP
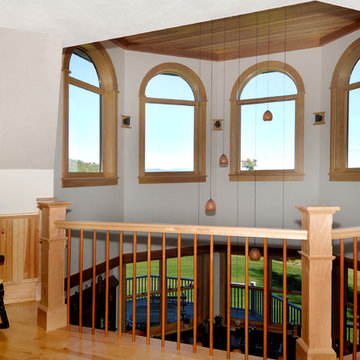
Balcony looking down into kitchen. cool cream
Inspiration for a rustic hallway remodel in Boston
Inspiration for a rustic hallway remodel in Boston
 Ordonez Construction

Enclosed kitchen - large traditional u-shaped marble floor enclosed kitchen idea in Austin with a farmhouse sink, raised-panel cabinets, beige cabinets, marble countertops, mosaic tile backsplash, stainless steel appliances and an island
 Steven Dailey Construction

Example of a large trendy u-shaped porcelain tile and gray floor wet bar design in Salt Lake City with an undermount sink, flat-panel cabinets, gray cabinets, quartzite countertops, gray backsplash and gray countertops


 Grusby Woodworks LLC.
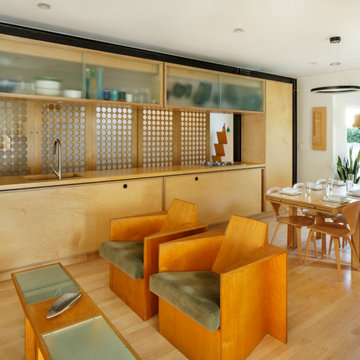
Modern kitchen, rear side. Europly maple with exposed edges, sliding glass doored upper cabinets suspended from ceiling by europlywood beam between fridge and closet cabinet.
 Ahmed Hassanen

Sink & washing area -Special Housing unit for free standing washing machine & Dish washer
Large minimalist u-shaped porcelain tile and gray floor eat-in kitchen photo with a drop-in sink, flat-panel cabinets, gray cabinets, granite countertops, black backsplash, ceramic backsplash, stainless steel appliances, a peninsula and black countertops
Large minimalist u-shaped porcelain tile and gray floor eat-in kitchen photo with a drop-in sink, flat-panel cabinets, gray cabinets, granite countertops, black backsplash, ceramic backsplash, stainless steel appliances, a peninsula and black countertops

 Kitchen Associates
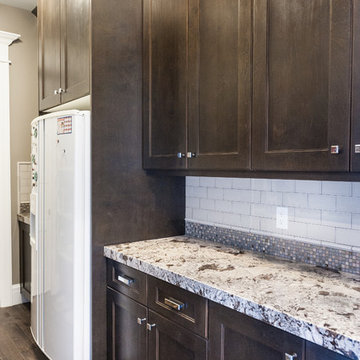
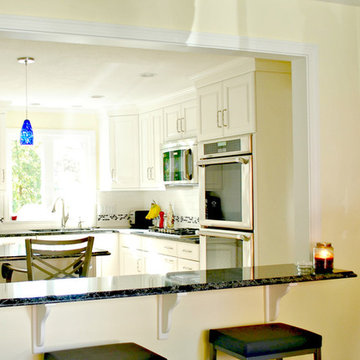
This 1960’s ranch in Fitchburg, MA had a kitchen with suspended cabinets and a very tiny work area. The suspended cabinets blocked the view of the large window looking at the backyard and made it difficult to visit with friends and family while working in the kitchen.
The homeowners were interested in having a kitchen where their extended family and friends could come and enjoy “hanging out” in the kitchen. We removed the suspended cabinets and installed an island where 4 to 5 people could “hang out” and talk to the cooks while they prepare the meal. We also added seating under the window by putting a very practical window seat. The window seat has drawers below for easy access seasonal storage.
We also made the cased opening to the dining room larger so when there is a very large gathering a couple of people can sit on stools looking into the kitchen. So now this once “small” kitchen with very limited seating can have several people visiting and yet not be bumping into those preparing the meals.



 Kitchen Associates
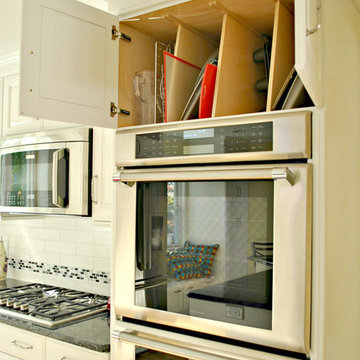
This 1960’s ranch in Fitchburg, MA had a kitchen with suspended cabinets and a very tiny work area. The suspended cabinets blocked the view of the large window looking at the backyard and made it difficult to visit with friends and family while working in the kitchen.
The homeowners were interested in having a kitchen where their extended family and friends could come and enjoy “hanging out” in the kitchen. We removed the suspended cabinets and installed an island where 4 to 5 people could “hang out” and talk to the cooks while they prepare the meal. We also added seating under the window by putting a very practical window seat. The window seat has drawers below for easy access seasonal storage.
We also made the cased opening to the dining room larger so when there is a very large gathering a couple of people can sit on stools looking into the kitchen. So now this once “small” kitchen with very limited seating can have several people visiting and yet not be bumping into those preparing the meals.
 Shannon Design Enterprises, Inc.
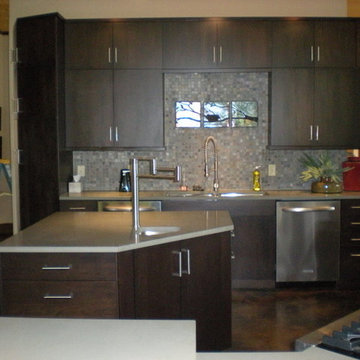
River view house plans and all construction supervision by Howard Shannon of Shannon Design. Project management and interior design by Claudia Shannon of Shannon Design.
All photos by Claudia Shannon
63