
Search results for "Suspense" in Home Design Ideas
 Passacantando Architects AIA
Photographer: Kevin Colquhoun

Living room - large contemporary open concept light wood floor living room idea in New York with a standard fireplace, a wall-mounted tv, gray walls and a stone fireplace
Living room - large contemporary open concept light wood floor living room idea in New York with a standard fireplace, a wall-mounted tv, gray walls and a stone fireplace
 Puma Marble Company
Architect: Max Strang, Interior design: Isabelle Peribere
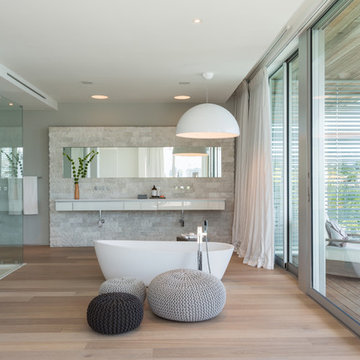
Large trendy master light wood floor and brown floor freestanding bathtub photo in Miami with flat-panel cabinets, white cabinets and white walls
Large trendy master light wood floor and brown floor freestanding bathtub photo in Miami with flat-panel cabinets, white cabinets and white walls

 Allee Architecture + Design, LLC
Dining room - mid-sized coastal medium tone wood floor dining room idea with white walls
Find the right local pro for your project

 Ferguson Bath, Kitchen & Lighting Gallery
Inspiration for a large tropical l-shaped eat-in kitchen remodel in Hawaii with an undermount sink, flat-panel cabinets, dark wood cabinets, granite countertops, blue backsplash, ceramic backsplash, stainless steel appliances and an island
 Guerin Design + Development
William Maccollum, Art Grey Photography
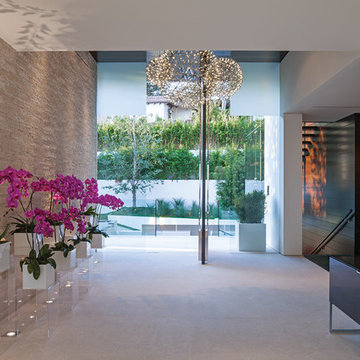
Entryway - contemporary entryway idea in Los Angeles
Entryway - contemporary entryway idea in Los Angeles
 User
User http://arhomes.us/PortRoyale1277
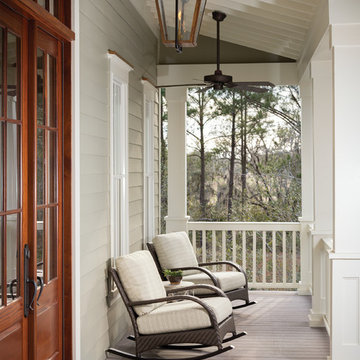
Inspiration for a timeless front porch remodel in Tampa with decking and a roof extension
Inspiration for a timeless front porch remodel in Tampa with decking and a roof extension

 Reed Design Group
Dining room - small rustic carpeted and gray floor dining room idea in Denver with brown walls and no fireplace
 Ba Design Group
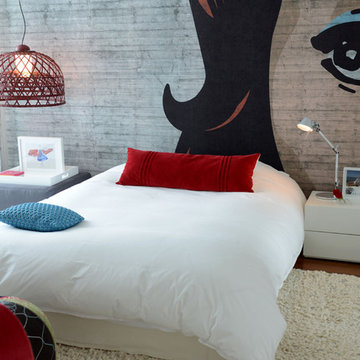
Kids' bedroom - bedroom contemporary girl medium tone wood floor kids' bedroom idea in Miami
 Michael G Imber, Architects
Jorge Taboada
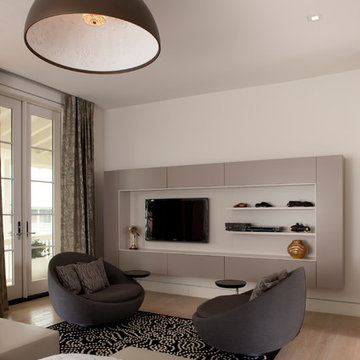
Bedroom - contemporary light wood floor bedroom idea in Austin with white walls
Bedroom - contemporary light wood floor bedroom idea in Austin with white walls

 Bart Reines Construction
Bart Reines Construction
Photo by Robin Hill
Example of a trendy light wood floor living room design in Miami with white walls
Example of a trendy light wood floor living room design in Miami with white walls


 Kerman Morris Architects, LLP
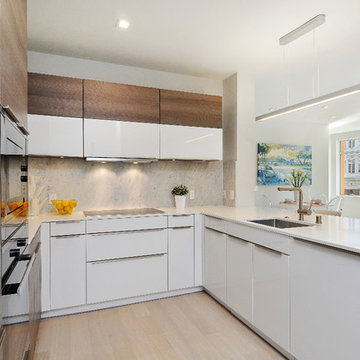
Inspiration for a contemporary u-shaped kitchen remodel in San Francisco with flat-panel cabinets, white cabinets, white backsplash, stone slab backsplash and a peninsula

 Rochelle Silberman Design
Peter Lyons
Inspiration for a mid-sized timeless l-shaped medium tone wood floor eat-in kitchen remodel in San Francisco with an undermount sink, shaker cabinets, white cabinets, marble countertops, multicolored backsplash, marble backsplash, stainless steel appliances and an island
Inspiration for a mid-sized timeless l-shaped medium tone wood floor eat-in kitchen remodel in San Francisco with an undermount sink, shaker cabinets, white cabinets, marble countertops, multicolored backsplash, marble backsplash, stainless steel appliances and an island
 Caroline Ablain Photographe
Agence 19 DEGRES/ © Caroline Ablain

Living room - mid-sized contemporary open concept light wood floor living room idea in Rennes with white walls, a wood stove, a metal fireplace and no tv
Living room - mid-sized contemporary open concept light wood floor living room idea in Rennes with white walls, a wood stove, a metal fireplace and no tv

 EGStoltzfus Custom Homes & Remodeling
Abigail Rose Photography
Example of a large arts and crafts single-wall wet bar design with a drop-in sink, recessed-panel cabinets, wood countertops, gray backsplash and brown countertops
Example of a large arts and crafts single-wall wet bar design with a drop-in sink, recessed-panel cabinets, wood countertops, gray backsplash and brown countertops

 Kaminski + Pew
Master bedroom with custom green velvet upholstered headboard wall and bed frame. Leather and natural linen nightstands. Brass pendant lighting and integrated dimmer switches.

 Jennifer Robin Interiors
Joe Fletcher Photography
Dining room - transitional dark wood floor dining room idea in San Francisco with white walls
Dining room - transitional dark wood floor dining room idea in San Francisco with white walls

 Nine Dot Design
Small beach style light wood floor kitchen/dining room combo photo in Los Angeles with gray walls and no fireplace

 Meritage Homes
Inspiration for a transitional dark wood floor dining room remodel in Phoenix with beige walls

 Sundberg Kennedy Ly-Au Young Architects
Small but functional kitchen with windows behind open shelves to let light in. Wood cabinets bring warmth and contrast with the concrete floors.
Building design collaborators Graham Baba Architects
photos by:Tim Bies
16