
Search results for "Suspension lights" in Home Design Ideas
 Puma Marble Company
Architect: Max Strang, Interior design: Isabelle Peribere
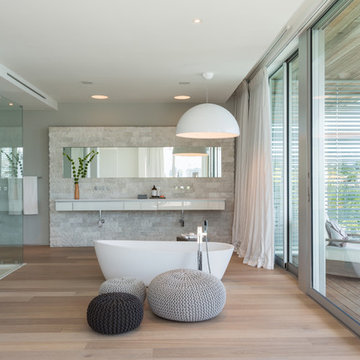
Large trendy master light wood floor and brown floor freestanding bathtub photo in Miami with flat-panel cabinets, white cabinets and white walls
Large trendy master light wood floor and brown floor freestanding bathtub photo in Miami with flat-panel cabinets, white cabinets and white walls
 Bigane Construction Company
Mike Schwartz
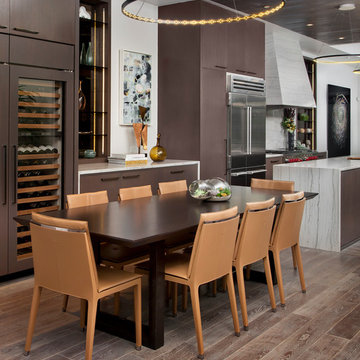
Inspiration for a mid-sized contemporary medium tone wood floor kitchen/dining room combo remodel in Chicago with white walls
Inspiration for a mid-sized contemporary medium tone wood floor kitchen/dining room combo remodel in Chicago with white walls

Find the right local pro for your project




1960s galley eat-in kitchen photo in Austin with flat-panel cabinets, dark wood cabinets, stainless steel appliances, an island and orange countertops

 Vincent Longo Custom Builders
Small transitional tile back porch photo in Atlanta with a roof extension



 Weil Friedman Architects
This Kitchen was carved out of a former Maids Room and Pantry in order to provide an "open-concept" Kitchen/Family Room which opens into a Living/Dining Room. While the spaces are all open to one another, each is defined separately to maintain the pre-war character of the apartment. In this instance, the peninsula is contained within a large cased opening which also incorporates custom storage cabinets.
Photo by J. Nefsky
 Meyer Design

This finished basement has multiple cage lights and painted black ceiling for an industrial look.
Meyer Design
Basement - large industrial underground carpeted and beige floor basement idea in Chicago with gray walls and no fireplace
Basement - large industrial underground carpeted and beige floor basement idea in Chicago with gray walls and no fireplace

 R. Cartwright Design
Mid-sized transitional dark wood floor eat-in kitchen photo with an undermount sink, shaker cabinets, medium tone wood cabinets, white backsplash, subway tile backsplash, stainless steel appliances, quartz countertops and an island
 Thompson Custom Homes
Designer: Robert Dame Designs, Interior Designer: Don Connelly, Photographer: Steve Chenn

Example of a trendy l-shaped medium tone wood floor kitchen design in Houston with a double-bowl sink, flat-panel cabinets, white cabinets, stainless steel appliances, an island and marble backsplash
Example of a trendy l-shaped medium tone wood floor kitchen design in Houston with a double-bowl sink, flat-panel cabinets, white cabinets, stainless steel appliances, an island and marble backsplash

 Sundberg Kennedy Ly-Au Young Architects
Small but functional kitchen with windows behind open shelves to let light in. Wood cabinets bring warmth and contrast with the concrete floors.
Building design collaborators Graham Baba Architects
photos by:Tim Bies
 Structure Works Construction Inc.
Amanda Kirkpatrick
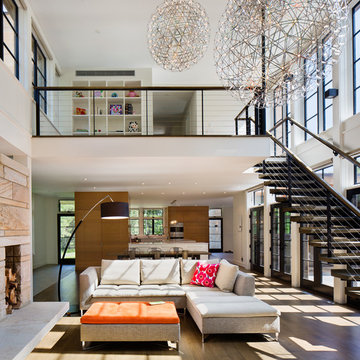
Example of a large trendy open concept and formal medium tone wood floor family room design in New York with white walls, a standard fireplace, a stone fireplace and a tv stand
Example of a large trendy open concept and formal medium tone wood floor family room design in New York with white walls, a standard fireplace, a stone fireplace and a tv stand

Sponsored
Columbus, OH

Structural Remodeling
Franklin County's Heavy Timber Specialists | Best of Houzz 2020!

 Noah Construction & Design
Inspiration for a mid-sized eclectic u-shaped dark wood floor eat-in kitchen remodel in Los Angeles with a farmhouse sink, flat-panel cabinets, white cabinets, wood countertops, white backsplash, subway tile backsplash, stainless steel appliances and a peninsula
 Ryan Street Architects
Ryann Ford

Example of a tuscan medium tone wood floor dining room design in Austin with white walls
Example of a tuscan medium tone wood floor dining room design in Austin with white walls
 Andrew Snow Photography
Photo: Andrew Snow © 2015 Houzz

Trendy open concept dark wood floor family room library photo in Toronto with white walls
Trendy open concept dark wood floor family room library photo in Toronto with white walls


 Ashley Campbell Interior Design
Emily Minton Redfield
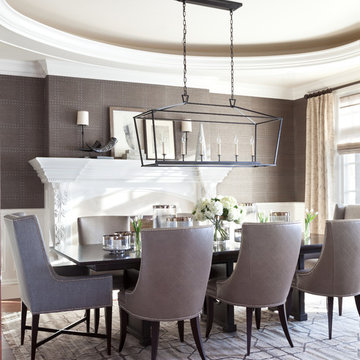
Inspiration for a timeless dark wood floor dining room remodel in Denver with gray walls and a standard fireplace
Inspiration for a timeless dark wood floor dining room remodel in Denver with gray walls and a standard fireplace
 Rochelle Silberman Design
Peter Lyons
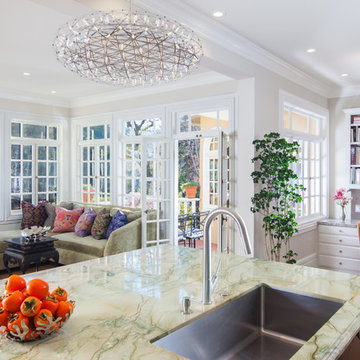
Mid-sized elegant l-shaped medium tone wood floor open concept kitchen photo in San Francisco with an undermount sink, shaker cabinets, white cabinets, marble countertops, multicolored backsplash, marble backsplash, stainless steel appliances and an island
Mid-sized elegant l-shaped medium tone wood floor open concept kitchen photo in San Francisco with an undermount sink, shaker cabinets, white cabinets, marble countertops, multicolored backsplash, marble backsplash, stainless steel appliances and an island
 Boswell Construction
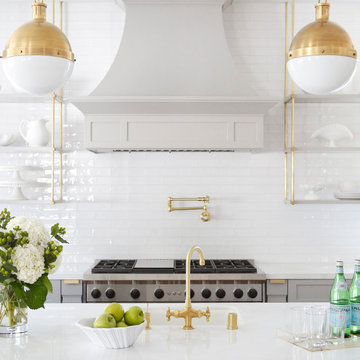
Cabinet paint color - Gray Huskie by Benjamin Moore
Floors - French Oak from California Classics, Mediterranean Collection
Pendants - Circa Lighting
Suspended Shelves - Brandino www.brandinobrass.com
13