
Search results for "Sustainable" in Home Design Ideas

 Laney LA, Inc.
Rather than starting with an outcome in mind, this 1,400 square foot residence began from a polemic place - exploring shared conviction regarding the concentrated power of living with a smaller footprint. From the gabled silhouette to passive ventilation, the home captures the nostalgia for the past with the sustainable practices of the future.
While the exterior materials contrast a calm, minimal palette with the sleek lines of the gabled silhouette, the interior spaces embody a playful, artistic spirit. From the hand painted De Gournay wallpaper in the master bath to the rugged texture of the over-grouted limestone and Portuguese cobblestones, the home is an experience that encapsulates the unexpected and the timeless.
 McCutcheon Construction Inc.

Collar ties were added to the new vaulted ceilings to fortify ceiling rafters in the master bedroom and throughout the house. Vintage lights were rewired and UL Listed to be able to use low-smoke wiring. Custom FSC-certified wood doors were laid up with similar pattern to wall paneling and were flush inset with quarter inch detail.
Project designer: Sherry Williamson
Architect: Andrew Mann Architecture
Landscape Architect: Scott Lewis Landscape Architecture
David Wakely Photography

Find the right local pro for your project
 Gibbons, Fortman & Associates, Ltd.
Tony Soluri
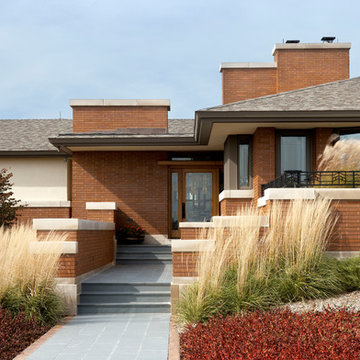
Inspiration for a craftsman exterior home remodel in Chicago
Inspiration for a craftsman exterior home remodel in Chicago
 Barley|Pfeiffer Architecture
Photos by Alan K. Barley, AIA

Modern Contemporary Kitchen
kitchen island stainless steel appliances pendant lighting, wood countertops
kitchen alcove, open floor plan
Austin luxury home, Austin custom home, BarleyPfeiffer Architecture, BarleyPfeiffer, wood floors, sustainable design, sleek design, pro work, modern, low voc paint, interiors and consulting, house ideas, home planning, 5 star energy, high performance, green building, fun design, 5 star appliance, find a pro, family home, elegance, efficient, custom-made, comprehensive sustainable architects, barley & Pfeiffer architects, natural lighting, AustinTX, Barley & Pfeiffer Architects, professional services, green design, Screened-In porch, Austin luxury home, Austin custom home, BarleyPfeiffer Architecture, wood floors, sustainable design, sleek design, modern, low voc paint, interiors and consulting, house ideas, home planning, 5 star energy, high performance, green building, fun design, 5 star appliance, find a pro, family home, elegance, efficient, custom-made, comprehensive sustainable architects, natural lighting, Austin TX, Barley & Pfeiffer Architects, professional services, green design, curb appeal, LEED, AIA,

 Sustainable Nine Design + Build
Beautiful laundry room with washer and dryer, cabinet space, and white countertops.
Example of a trendy ceramic tile and gray floor laundry room design in Minneapolis with white cabinets, a side-by-side washer/dryer and white countertops
Example of a trendy ceramic tile and gray floor laundry room design in Minneapolis with white cabinets, a side-by-side washer/dryer and white countertops
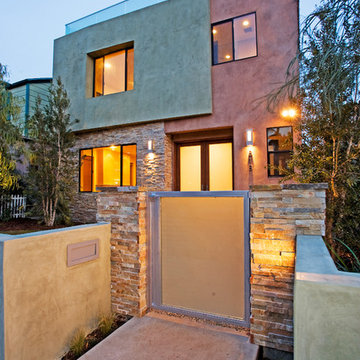
 Stout Design Build Inc.
Tom Stout
Example of a trendy two-story mixed siding exterior home design in Los Angeles
Example of a trendy two-story mixed siding exterior home design in Los Angeles

Sponsored
Columbus, OH
Free consultation for landscape design!

Peabody Landscape Group
Columbus' Reliable Landscape Design & Contracting
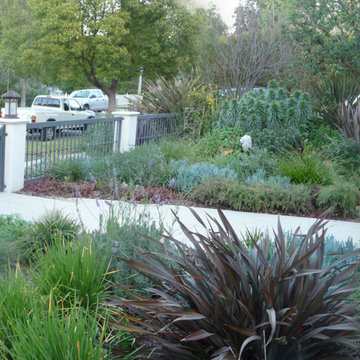
 Anna Harrington Landscape Design&Soil Regeneration
The new wide porch steps down to the entry gate and the driveway
Photo of a large traditional drought-tolerant and full sun front yard concrete paver landscaping in Los Angeles.
Photo of a large traditional drought-tolerant and full sun front yard concrete paver landscaping in Los Angeles.
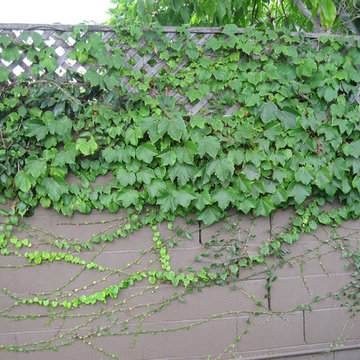
 Ketti Kupper Conscious Life Design
Creeping fig and Boston Ivy compliment one another to green up the wall and add privacy. We painted as much of it as we could while the plants were small. Waaay better than light gray concrete block! Photo by Ketti Kupper.
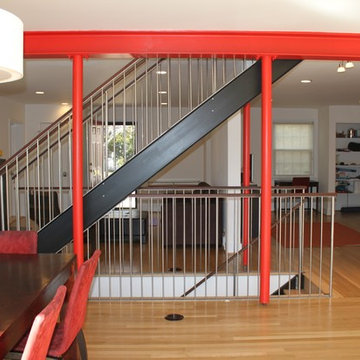
 Sustainable Design Group
New stair and structural steel. The rear outside brick wall was removed to expand the old house into the new addition. The old wood stairs were replaced with a modern steel and oak stair with custom stainless steel railings.
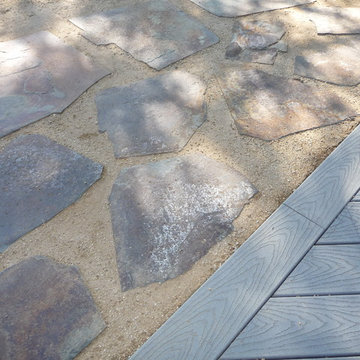 Anna Harrington Landscape Design&Soil Regeneration
Inspiration for a mid-sized transitional drought-tolerant and partial sun backyard stone landscaping in Los Angeles.
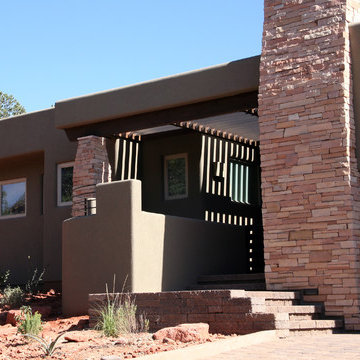
 Sustainable Sedona
Shaded entry courtyard.
Contemporary brown one-story mixed siding flat roof idea in Phoenix
Contemporary brown one-story mixed siding flat roof idea in Phoenix
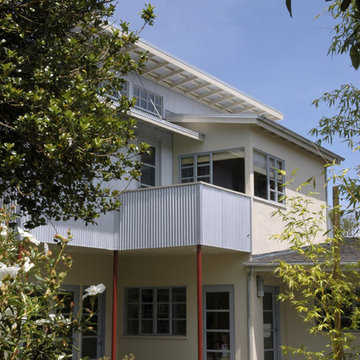
 Stephanie Barnes-Castro
Stephanie Barnes-Castro is a full service architectural firm specializing in sustainable design serving Santa Cruz County. Her goal is to design a home to seamlessly tie into the natural environment and be aesthetically pleasing and energy efficient.
Sponsored
Columbus, OH
Free consultation for landscape design!
Peabody Landscape Group
Columbus' Reliable Landscape Design & Contracting
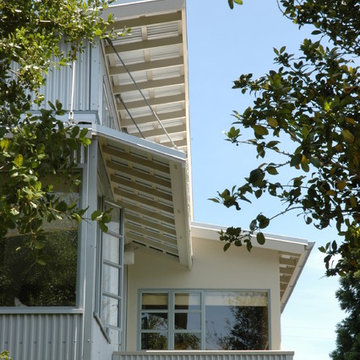 Stephanie Barnes-Castro
Stephanie Barnes-Castro is a full service architectural firm specializing in sustainable design serving Santa Cruz County. Her goal is to design a home to seamlessly tie into the natural environment and be aesthetically pleasing and energy efficient.
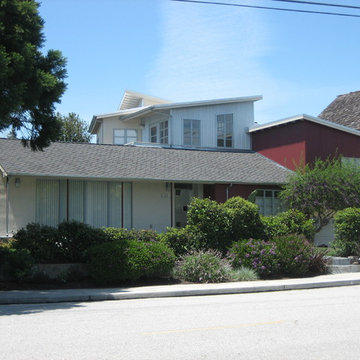 Stephanie Barnes-Castro
Stephanie Barnes-Castro is a full service architectural firm specializing in sustainable design serving Santa Cruz County. Her goal is to design a home to seamlessly tie into the natural environment and be aesthetically pleasing and energy efficient.
 Stephanie Barnes-Castro
Stephanie Barnes-Castro is a full service architectural firm specializing in sustainable design serving Santa Cruz County. Her goal is to design a home to seamlessly tie into the natural environment and be aesthetically pleasing and energy efficient.
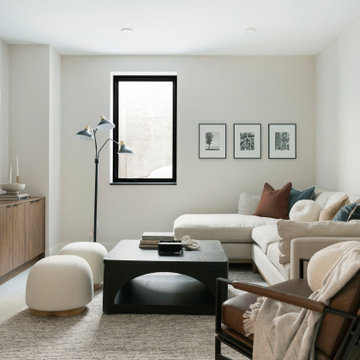 Sustainable Nine Design + Build
Minimalist design meets modern living! This Scandinavian-inspired rowhome features geothermal heating, triple-pane windows, a stunning sauna, and a rooftop deck. All within walking distance to Linden Hills, Bde Maka Ska, and Lake Harriet!
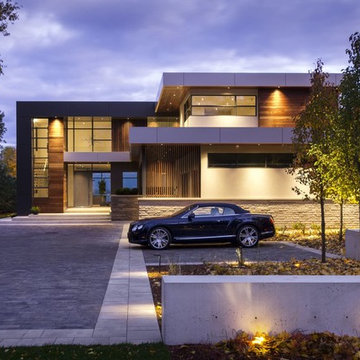
 Stuart Riley Bespoke Builder
Large trendy multicolored two-story mixed siding flat roof photo in Toronto with a green roof
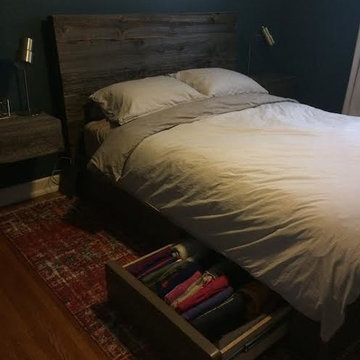
 Sustain Furniture
This photo is a great shot showing the drawers.
Mid-sized mountain style master medium tone wood floor bedroom photo in Toronto with blue walls and no fireplace
Mid-sized mountain style master medium tone wood floor bedroom photo in Toronto with blue walls and no fireplace
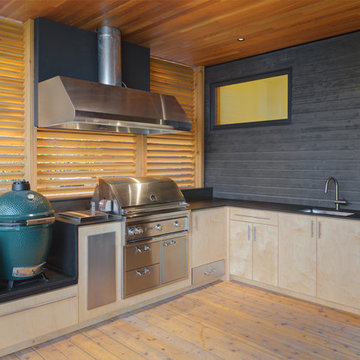
 Sustain Design Architects Inc.
Revelateur Studio
Deck - contemporary deck idea in Toronto with a roof extension and a bbq area
Deck - contemporary deck idea in Toronto with a roof extension and a bbq area
22