
Search results for "Sustainable" in Home Design Ideas

 FINNE Architects
The Mazama house is located in the Methow Valley of Washington State, a secluded mountain valley on the eastern edge of the North Cascades, about 200 miles northeast of Seattle.
The house has been carefully placed in a copse of trees at the easterly end of a large meadow. Two major building volumes indicate the house organization. A grounded 2-story bedroom wing anchors a raised living pavilion that is lifted off the ground by a series of exposed steel columns. Seen from the access road, the large meadow in front of the house continues right under the main living space, making the living pavilion into a kind of bridge structure spanning over the meadow grass, with the house touching the ground lightly on six steel columns. The raised floor level provides enhanced views as well as keeping the main living level well above the 3-4 feet of winter snow accumulation that is typical for the upper Methow Valley.
To further emphasize the idea of lightness, the exposed wood structure of the living pavilion roof changes pitch along its length, so the roof warps upward at each end. The interior exposed wood beams appear like an unfolding fan as the roof pitch changes. The main interior bearing columns are steel with a tapered “V”-shape, recalling the lightness of a dancer.
The house reflects the continuing FINNE investigation into the idea of crafted modernism, with cast bronze inserts at the front door, variegated laser-cut steel railing panels, a curvilinear cast-glass kitchen counter, waterjet-cut aluminum light fixtures, and many custom furniture pieces. The house interior has been designed to be completely integral with the exterior. The living pavilion contains more than twelve pieces of custom furniture and lighting, creating a totality of the designed environment that recalls the idea of Gesamtkunstverk, as seen in the work of Josef Hoffman and the Viennese Secessionist movement in the early 20th century.
The house has been designed from the start as a sustainable structure, with 40% higher insulation values than required by code, radiant concrete slab heating, efficient natural ventilation, large amounts of natural lighting, water-conserving plumbing fixtures, and locally sourced materials. Windows have high-performance LowE insulated glazing and are equipped with concealed shades. A radiant hydronic heat system with exposed concrete floors allows lower operating temperatures and higher occupant comfort levels. The concrete slabs conserve heat and provide great warmth and comfort for the feet.
Deep roof overhangs, built-in shades and high operating clerestory windows are used to reduce heat gain in summer months. During the winter, the lower sun angle is able to penetrate into living spaces and passively warm the exposed concrete floor. Low VOC paints and stains have been used throughout the house. The high level of craft evident in the house reflects another key principle of sustainable design: build it well and make it last for many years!
Photo by Benjamin Benschneider


 Amy Thomas Design
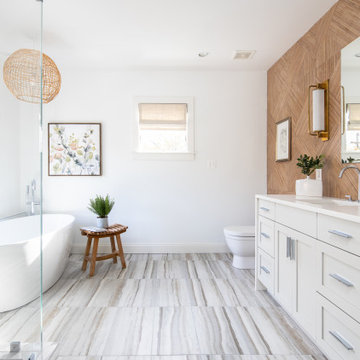
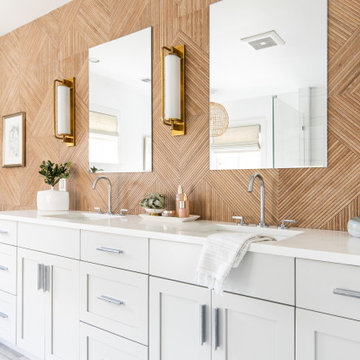
Example of a transitional master multicolored floor and double-sink freestanding bathtub design in DC Metro with shaker cabinets, beige cabinets, an undermount sink, a hinged shower door, white countertops and a built-in vanity
Find the right local pro for your project
 RHG Architecture + Design
Donna Dotan
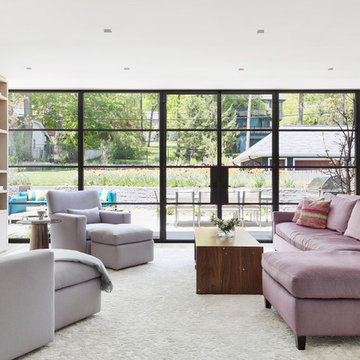
Family room - contemporary open concept family room idea in New York with no fireplace and a media wall
Family room - contemporary open concept family room idea in New York with no fireplace and a media wall
 Tate Studio Architects
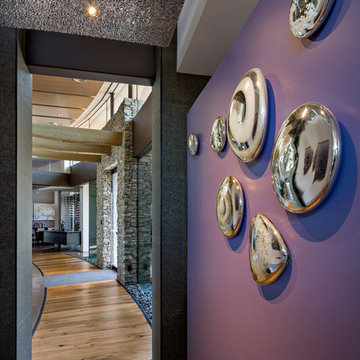
Curving main hallway / Interior Designer - Tate Studio / Builder - Madison Couturier Custom Homes / Photo by Thompson Photographic
Example of a trendy hallway design in Phoenix
Example of a trendy hallway design in Phoenix
 Christopher A Rose AIA, ASID
Michael Crya at Photographics

Mid-sized coastal multicolored three-story mixed siding gable roof idea in Charleston with a metal roof
Mid-sized coastal multicolored three-story mixed siding gable roof idea in Charleston with a metal roof

Sponsored
Columbus, OH
Free consultation for landscape design!

Peabody Landscape Group
Franklin County's Reliable Landscape Design & Contracting
 Roberts Group
Best of HOUZZ 4X Winner, Seattle-Based, Design-Driven Custom Builders
Location: 5914 Lake Washington Blvd NE
Kirkland, WA 98033
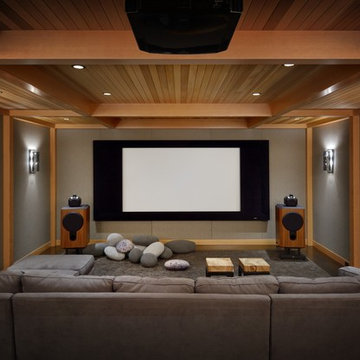
Inspiration for a modern home theater remodel in Seattle
Inspiration for a modern home theater remodel in Seattle
 Sustainable Nine Design + Build
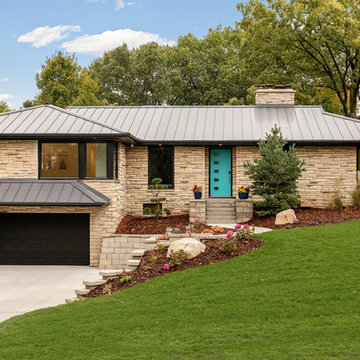
Beautiful modern and sustainable front exterior with a teal front door.
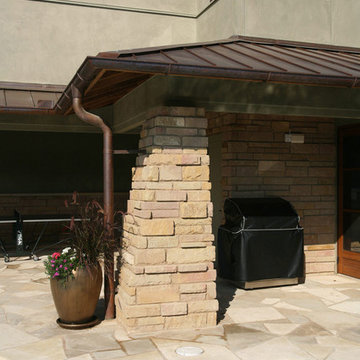
Mid-sized trendy beige stone house exterior photo in Minneapolis with a hip roof and a metal roof
Mid-sized trendy beige stone house exterior photo in Minneapolis with a hip roof and a metal roof
 Princeton Design Collaborative
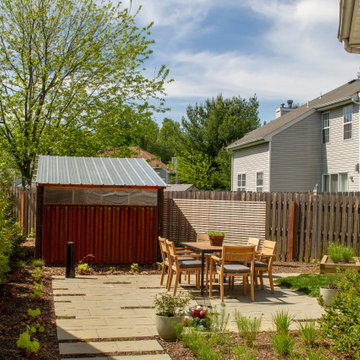
Sustainable Garden design on tight suburban lot with new shed as focal point.
This is an example of a small modern drought-tolerant, privacy and full sun backyard concrete paver landscaping in New York for spring.
This is an example of a small modern drought-tolerant, privacy and full sun backyard concrete paver landscaping in New York for spring.
 WA Design Architects

Bedroom - large rustic master concrete floor and gray floor bedroom idea in San Francisco with white walls
 Sabrina Alfin Interiors

Kitchen banquette with custom bench cushions and back cushions. Storage drawers are included below the bench. Classic Thonet-style bistro chairs flank the pedestal walnut topped table.
 Anna Harrington Landscape Design&Soil Regeneration

This is an example of a large contemporary drought-tolerant and full sun backyard brick landscaping in Los Angeles.
Sponsored
Columbus, OH
Free consultation for landscape design!
Peabody Landscape Group
Franklin County's Reliable Landscape Design & Contracting
 Ketti Kupper Conscious Life Design

View of the compact back space with the deck. Existing patio had the shape cut to enhance the shape and leave more room for the tree. We also stained it two colors to tone down the white and let it fade into the background! Photo by Ketti Kupper.

 Steve Masley Consulting and Design
A block of compressed, dried coir (coconut husk fiber). Coir soaks up 5 times its weight in water, and holds it in the potting mix for plants. Unlike peat moss, coir won't repel water if it dries out. An abundant byproduct of the coconut industry, it's more sustainable than peat. I still add some peat to potting mixes for acid-loving plants like blueberries, but use coir for all other uses. Photo by Steve Masley
 Anna Harrington Landscape Design&Soil Regeneration
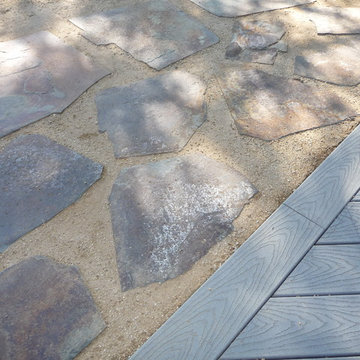
Inspiration for a mid-sized transitional drought-tolerant and partial sun backyard stone landscaping in Los Angeles.
 Prentiss Balance Wickline Architects
Photographer: Geoff Prentiss
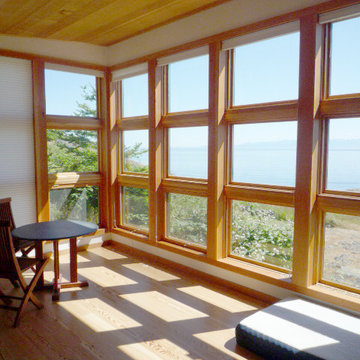
Living room - small modern open concept light wood floor living room idea in Seattle with white walls
Living room - small modern open concept light wood floor living room idea in Seattle with white walls
 Prentiss Balance Wickline Architects
Photographer: Geoff Prentiss

Small minimalist brown one-story wood flat roof photo in Seattle with a green roof
Small minimalist brown one-story wood flat roof photo in Seattle with a green roof
 Nautilus Homes
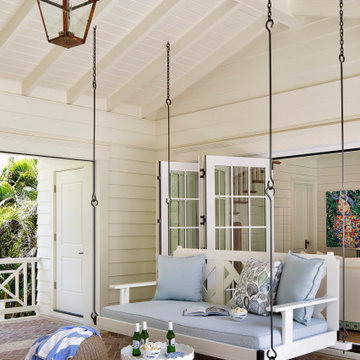
Island Breeze,” situated on the bayfront of Siesta Key Beach in Sarasota, FL, epitomizes an unparalleled balance of style, craftsmanship, sustainability, and low maintenance.
Drawing inspiration from the Abaco Islands, the home gracefully unites historical elegance and modern simplicity, creating a luxurious waterfront retreat.
The exterior’s radius roof lines, adorned with cedar shake, hand-bent copper roofs, and Carolina brick, resonate with timeless craftsmanship and a family’s cherished memories. Inside, spaces like the great room with a soaring fireplace and hand-carved coral mantle exude elegance. The kitchen stands as a beacon of sophistication, adorned with Calcatta gold marble countertops and custom cabinetry.
Environmental stewardship interweaves throughout, with features like a geothermal HVAC system, sustainably sourced cedar shake roof, spray foam insulation, certified green framing lumber and windows/doors, and a community solar program.
These elements synergize to create a high-performance, low-maintenance, and stunningly beautiful home. Every detail, from the light blue louvered shutters to the antique mirrors and brass lattice, reflects a meticulous focus on design and functionality.
“Island Breeze” transcends traditional homebuilding, embodying a perfect blend of luxurious aesthetics, innovative design, unmatched craftsmanship, and responsible sustainability, setting a new benchmark in custom home design.
“Island Breeze” sets an industry benchmark, masterfully balancing style, craftsmanship, sustainability, and low maintenance.

23