
Search results for "Sustained" in Home Design Ideas

 Adam White
Kitchen - industrial l-shaped concrete floor kitchen idea in Richmond with white appliances, a single-bowl sink, shaker cabinets, light wood cabinets, concrete countertops, metallic backsplash and metal backsplash

 Board & Vellum
The breakfast area adjoins the clean and open cooking and prep area with easy access to all cooking equipment. The floors are Marmoleum, and provide a sustainable and easy to clean surface.
Photography by Ocular Proof.


Find the right local pro for your project

 Living Gardens Landscape Design
Front yard turf replacement
Photo of a contemporary full sun front yard gravel landscaping in Orange County.
Photo of a contemporary full sun front yard gravel landscaping in Orange County.


 Simply Sustainable Landscaping
Design ideas for a small traditional full sun backyard landscaping in St Louis.
 Kipnis Architecture + Planning
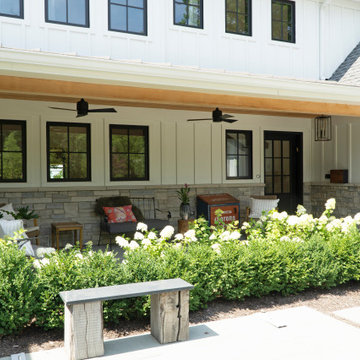
The covered entry porch. The ceiling fans energy efficiently provide a cooling breeze on hot summer days.
Mid-sized cottage concrete paver front porch photo in Chicago with a roof extension
Mid-sized cottage concrete paver front porch photo in Chicago with a roof extension

Sponsored
Columbus, OH
Free consultation for landscape design!

Peabody Landscape Group
Columbus' Reliable Landscape Design & Contracting

 BP Architects
Laundry room modified by installing second hand bay window.
Bridget Puszka
Inspiration for a large coastal laundry room remodel in Melbourne
Inspiration for a large coastal laundry room remodel in Melbourne
 Kipnis Architecture + Planning
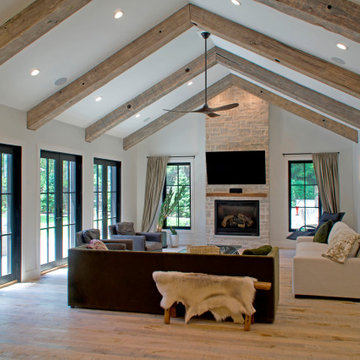
The family room is located at the other end of the beamed ceilinged space. The beamed ceiling features heavy wood timbers, makes a rhythm throughout the entire space.


 Landforms
The goal of this project was to transition the modern home back into the surrounding landscape, with a natural low maintenance expansive meadow. The clean lines of the home create a sharp transition to this flowing prairie. When the wind blows the home floats in a sea of gold and green. Landforms Inc.

 Watershed Materials
Bronze anodized window frames, black Cesarstone countertops, natural birch cabinets and locally produced low cement Watershed Blocks. Lighted from above as they are here, the color variations in each individual block reveal the minerality of their composition.
Architect : Juliet Hsu
Photo : Jacob Snavely

 Younger Homes
Madeline Harper Photography
Freestanding bathtub - large country master porcelain tile and gray floor freestanding bathtub idea in Austin with shaker cabinets, white cabinets, white walls, a drop-in sink, quartz countertops, a hinged shower door and white countertops
Freestanding bathtub - large country master porcelain tile and gray floor freestanding bathtub idea in Austin with shaker cabinets, white cabinets, white walls, a drop-in sink, quartz countertops, a hinged shower door and white countertops
Sponsored
Columbus, OH
Free consultation for landscape design!
Peabody Landscape Group
Columbus' Reliable Landscape Design & Contracting

 Sol Haus Design
The living space has a large desk, a storage loft, and bathed in natural light. Photo: Eileen Descallar Ringwald
Inspiration for a small contemporary built-in desk medium tone wood floor study room remodel in Los Angeles with beige walls and no fireplace
Inspiration for a small contemporary built-in desk medium tone wood floor study room remodel in Los Angeles with beige walls and no fireplace
 Originate Natural Building Materials
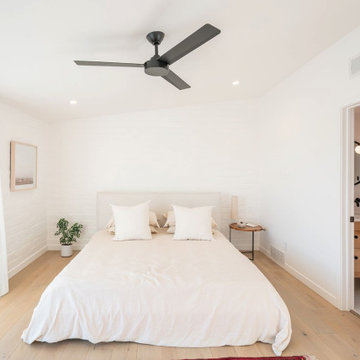
Castle Combe flooring in Fitzrovia from their West End collection. Engineered White Oak with a natural oil finish, making this open floor plan feel so warm and inviting. Photographs by Logan Havens.
 Catherine L Kauer Landscape Architect, Contractor
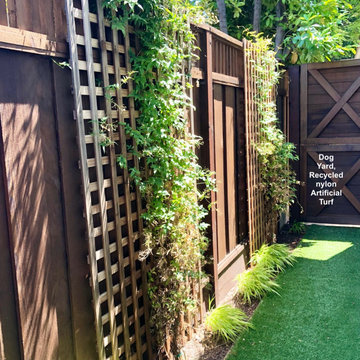
Edible, sustainable, colorful, children and play-oriented garden, maximizing recycling, grey water, space and functions, all organic methods, xeriscape/extremely drought tolerant plantings.

 Bureau Radijs
Allard van der Hoek
Large trendy loft-style concrete floor and gray floor living room photo in Amsterdam with beige walls, a wood stove, a metal fireplace and no tv
Large trendy loft-style concrete floor and gray floor living room photo in Amsterdam with beige walls, a wood stove, a metal fireplace and no tv
 Bureau Radijs
Allard van der Hoek
Family room - large contemporary loft-style concrete floor and gray floor family room idea in Amsterdam with beige walls, a wood stove, a metal fireplace and no tv
Family room - large contemporary loft-style concrete floor and gray floor family room idea in Amsterdam with beige walls, a wood stove, a metal fireplace and no tv

 RG Cowan Design Build
This kitchen and bathroom remodel was about introducing a modern look and sustainable comfortable materials to accommodate a busy and growing family of four. The choice of cork flooring was for durability and the warm tones that we could easily match in the cabinetry and brass hardware.

 Stais Architecture & Interiors
Mountain style brown wood gable roof photo in Denver with a shingle roof
50