
Search results for "Sustained" in Home Design Ideas
 EK ARCHITECTURE, PLLC
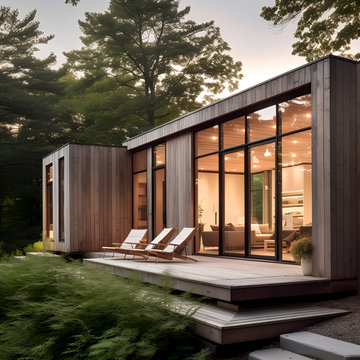
Hudson Valley Sustainable Luxury
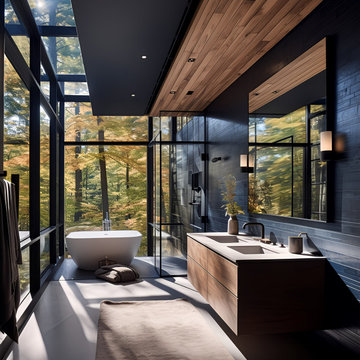
Welcome to an enchanting haven nestled in the heart of the woods, where iconic, weathered modular cabins, made of Cross-Laminated Timber (CLT) and reclaimed wood, radiate tranquility and sustainability. With a regenerative, carbon-sequestering design, these serene structures take inspiration from American tonalism, featuring soft edges, blurred details, and a soothing palette of dark white and light brown. Large glass elements infuse the interiors with abundant natural light, amplifying the stunning outdoor scenes, while the modernist landscapes capture nature's essence. These custom homes, adorned in muted, earthy tones, provide a harmonious retreat that masterfully integrates the built environment with its natural surroundings.


Find the right local pro for your project
 Kipnis Architecture + Planning
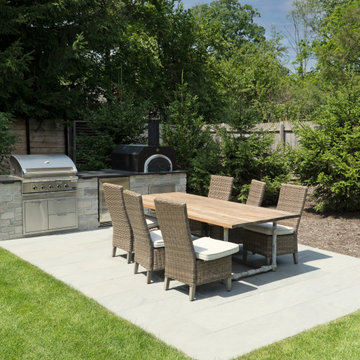
The outdoor kitchen is located at a corner of the yard. It features an outdoor kitchen with a stone countertop.
Example of a small farmhouse backyard stone partial sun patio design
Example of a small farmhouse backyard stone partial sun patio design

 Thunder Mill Design
A perspective inside the garden (50' x 75'), with newly planted planter boxes and a greenhouse shipped all the way from bonny England!
Inspiration for a farmhouse vegetable garden landscape in Burlington.
Inspiration for a farmhouse vegetable garden landscape in Burlington.

 Watershed Materials
A vierendeel truss provides the structural connection that allows the roof plane to appear to disconnect from the Watershed Block block walls. During the daytime sunlight floods into the great room. At night, the roof really appears to float over the walls with 18 LED cans throwing light onto the broad soffits.
Architect : Juliet Hsu
Photo : Mark Luthringer

Sponsored
Columbus, OH
Free consultation for landscape design!

Peabody Landscape Group
Columbus' Reliable Landscape Design & Contracting

 Barlo & Associates, Architects, LLC.
Paul Barlo
Mid-sized beach style open concept medium tone wood floor family room photo in New York with multicolored walls, a corner fireplace, a tile fireplace and a wall-mounted tv
Mid-sized beach style open concept medium tone wood floor family room photo in New York with multicolored walls, a corner fireplace, a tile fireplace and a wall-mounted tv

 Sustainable Architecture PLLC, W Brent Swain NCARB
Inspiration for a mid-sized timeless screened-in back porch remodel with decking and a roof extension
 EK ARCHITECTURE, PLLC
Introducing Sustainable Luxury in Westchester County, a home that masterfully combines contemporary aesthetics with the principles of eco-conscious design. Nestled amongst the changing colors of fall, the house is constructed with Cross-Laminated Timber (CLT) and reclaimed wood, manifesting our commitment to sustainability and carbon sequestration. Glass, a predominant element, crafts an immersive, seamless connection with the outdoors. Featuring coastal and harbor views, the design pays homage to romantic riverscapes while maintaining a rustic, tonalist color scheme that harmonizes with the surrounding woods. The refined variation in wood grains adds a layered depth to this elegant home, making it a beacon of sustainable luxury.
 Kipnis Architecture + Planning
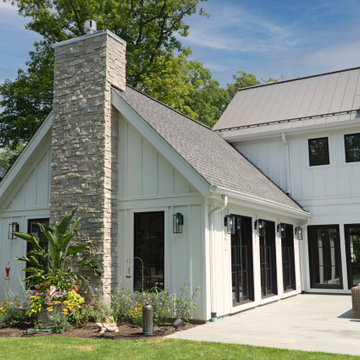
One wing that forms the rear courtyard.
Inspiration for a cottage white two-story concrete fiberboard and board and batten gable roof remodel with a metal roof and a gray roof
Inspiration for a cottage white two-story concrete fiberboard and board and batten gable roof remodel with a metal roof and a gray roof

 RG Cowan Design Build
This kitchen and bathroom remodel was about introducing a modern look and sustainable comfortable materials to accommodate a busy and growing family of four. The choice of cork flooring was for durability and the warm tones that we could easily match in the cabinetry and brass hardware.

Sponsored
Columbus, OH
Free consultation for landscape design!
Peabody Landscape Group
Columbus' Reliable Landscape Design & Contracting


 Heller Construction, Inc.
Entry hall with green living wall & fountain into pond.
Photography: VanceFox.com
Mountain style wooden u-shaped open staircase photo
Mountain style wooden u-shaped open staircase photo
 Meadowlark Design+Build
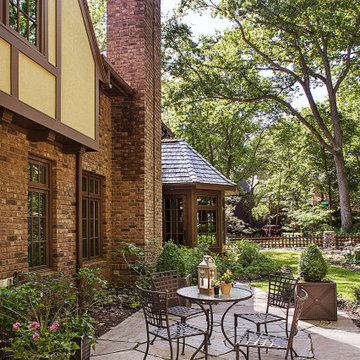
A slate patio surrounded by lush sustainable gardens is the perfect spot to relax on a sunny day at this custom built by Meadowlark Design+ Build in Ann Arbor, Michigan Architecture: Woodbury Design Group. Photography: Jeff Garland

 Petro Design/Build Group
Textural garden art
Inspiration for a mid-sized traditional shade backyard stone landscaping in DC Metro.
Inspiration for a mid-sized traditional shade backyard stone landscaping in DC Metro.


 Heller Construction, Inc.
This bedroom wing includes a study area and a common bathroom.
Photography: VanceFox.com
Example of a mountain style built-in desk study room design
Example of a mountain style built-in desk study room design
47