
Search results for "Sustained" in Home Design Ideas

 Haus of Blaylock | Award-Winning Designer
Family room - huge transitional open concept light wood floor family room idea in Dallas with white walls and a wall-mounted tv
 Haus of Blaylock | Award-Winning Designer
Inspiration for a huge transitional master light wood floor and beige floor bedroom remodel in Dallas with white walls
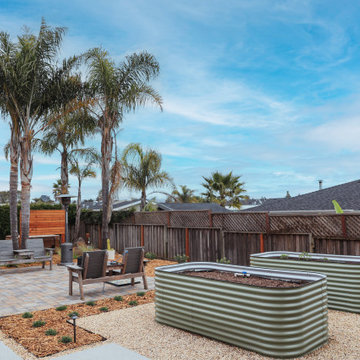
 K & D Landscaping, Inc.
Coastal backyard with custom wood structure, planter boxes, hot tub and seating area. This project incorporates relaxation with sustainability.
Mid-sized trendy backyard concrete paver patio vegetable garden photo with an awning
Mid-sized trendy backyard concrete paver patio vegetable garden photo with an awning
Find the right local pro for your project
 K & D Landscaping, Inc.
Coastal backyard with custom wood structure, planter boxes, hot tub and seating area. This project incorporates relaxation with sustainability.
Mid-sized trendy backyard concrete paver patio vegetable garden photo with an awning
Mid-sized trendy backyard concrete paver patio vegetable garden photo with an awning


 Seviva Design
Danielle Robertson Photography
Inspiration for a mid-sized contemporary medium tone wood floor and brown floor enclosed kitchen remodel in Boston with a single-bowl sink, flat-panel cabinets, gray cabinets, quartz countertops, gray backsplash, stone slab backsplash, stainless steel appliances, no island and gray countertops
Inspiration for a mid-sized contemporary medium tone wood floor and brown floor enclosed kitchen remodel in Boston with a single-bowl sink, flat-panel cabinets, gray cabinets, quartz countertops, gray backsplash, stone slab backsplash, stainless steel appliances, no island and gray countertops

 Green Goods
Rustic remodel of a 1930s home using sustainable building materials including quartz countertop, FSC certified wood flooring and cabinetry, and recycled content tile.

Sponsored
Columbus, OH
Free consultation for landscape design!

Peabody Landscape Group
Franklin County's Reliable Landscape Design & Contracting

 Gentle Gardener Green Design
copyright 2015 Virginia Rockwell
Inspiration for a traditional landscaping in Richmond.
Inspiration for a traditional landscaping in Richmond.
 K & D Landscaping, Inc.
Coastal backyard with custom wood structure, planter boxes, hot tub and seating area. This project incorporates relaxation with sustainability.
Mid-sized trendy backyard concrete paver patio vegetable garden photo with an awning
Mid-sized trendy backyard concrete paver patio vegetable garden photo with an awning
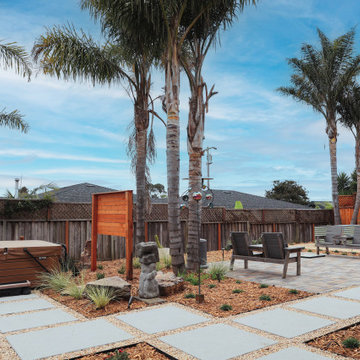 K & D Landscaping, Inc.
Coastal backyard with custom wood structure, planter boxes, hot tub and seating area. This project incorporates relaxation with sustainability.
Inspiration for a mid-sized contemporary backyard concrete paver patio vegetable garden remodel with an awning
Inspiration for a mid-sized contemporary backyard concrete paver patio vegetable garden remodel with an awning
 K & D Landscaping, Inc.
Coastal backyard with custom wood structure, planter boxes, hot tub and seating area. This project incorporates relaxation with sustainability.
Inspiration for a mid-sized contemporary backyard concrete paver patio vegetable garden remodel with an awning
Inspiration for a mid-sized contemporary backyard concrete paver patio vegetable garden remodel with an awning




Sponsored
Columbus, OH
Free consultation for landscape design!
Peabody Landscape Group
Franklin County's Reliable Landscape Design & Contracting

 In Harmony Sustainable Landscapes
The natural stone patio and pathway are defined by varied plantings in the rain garden. The wooden fence provides a sense of refuge and a backdrop for the plants.
 K & D Landscaping, Inc.
Coastal backyard with custom wood structure, planter boxes, hot tub and seating area. This project incorporates relaxation with sustainability.
Patio vegetable garden - mid-sized contemporary backyard concrete paver patio vegetable garden idea with an awning
Patio vegetable garden - mid-sized contemporary backyard concrete paver patio vegetable garden idea with an awning
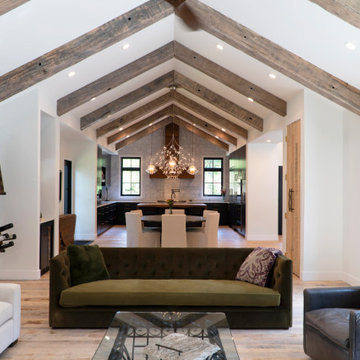
 Kipnis Architecture + Planning
This dramatic image shows the full length of the wing that encloses the family room, dining room, and at the far end of the space, the kitchen. The beamed ceiling, featuring heavy wood timbers, makes a rhythm throughout the entire space.

 White Pebble Interiors
Entry with decorative console and pendant lights. Winner Best Ecological Sustainable Design in Bayside 2015.As featured in Australian House & Garden October 2016 & The Herald Sun October 8 2016. Photo credit: Chris Groenhout
 Gentle Gardener Green Design
copyright 2015 Virginia Rockwell
Photo of a traditional landscaping in Richmond.
Photo of a traditional landscaping in Richmond.
 Gentle Gardener Green Design
copyright 2015 Virginia Rockwell
Photo of a traditional landscaping in Richmond.
Photo of a traditional landscaping in Richmond.
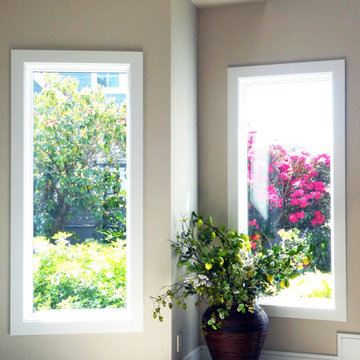
 Design Ark Inc
Thoughtful positioning of windows is paramount to a good design. Whether it is capturing the view, extending the space, bringing in morning sun or more consist northern light with the goal/task in mind we carefully consider location of each and every window we place in our drawings. In this particular case we are bringing the south-east light and manicured front garden view into this double-height foyer. By doing so we are bringing light not only to the lower foyer area but also into the upper hall area in need of natural light. Each element we introduce into our designs is multi-tasking and contributing in many ways.
65