
Search results for "Sustained" in Home Design Ideas

 Younger Homes
Craig Washburn
Example of a large cottage open concept light wood floor and brown floor living room design in Austin with gray walls, a standard fireplace and a stone fireplace
Example of a large cottage open concept light wood floor and brown floor living room design in Austin with gray walls, a standard fireplace and a stone fireplace


 Sustainable Architecture PLLC, W Brent Swain NCARB
Inspiration for a large timeless red two-story brick house exterior remodel with a clipped gable roof and a shingle roof
Find the right local pro for your project

 Sustainable Sedona
Shaded entry courtyard.
Contemporary brown one-story mixed siding flat roof idea in Phoenix
Contemporary brown one-story mixed siding flat roof idea in Phoenix

 Accoya Wood
- Innovative products Accoya® wood and Medite® Tricoya® Extreme feature in the award winning LG Smart Garden at RHS Chelsea Flower Show
- The Silver Gilt Medal winning garden is designed by acclaimed landscape architect Hay Joung Hwang
- Accoya wood is included in a water feature, furniture, cladding and pergolas and Medite Tricoya Extreme features in the roof and fascias

 Simply Sustainable Landscaping
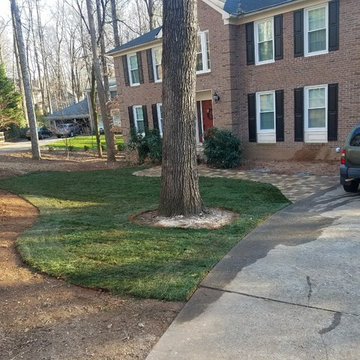
Inspiration for a mid-sized traditional drought-tolerant and full sun front yard stone garden path in St Louis for fall.



Sponsored
Columbus, OH
Free consultation for landscape design!

Peabody Landscape Group
Columbus' Reliable Landscape Design & Contracting

 Cambria
Crisp white quartz countertops contrast with gray and dark wood cabinetry in this modern and fresh home. This build, by Sustainable9 based in Minnesota, focuses on keeping it environmentally friendly without compromising on quality products or cutting-edge design. Featuring Cambria Newport™. Templeton™ and White Cliff™ in kitchen, bar, bath and laundry spaces, this home offers a calm and cohesive look. Stainless steel appliances and matte black accents pop against the neutral countertops.


 Murphy Bros. Design | Build | Remodel
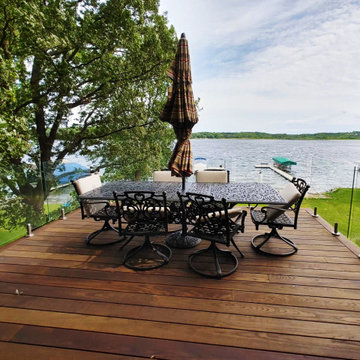
They specified a Minnesota producer of Arbor wood, a thermally modified wood, that has a host of sustainable characteristics and is utterly beautiful. Next, they made it clear, no pun intended, that they wanted their view from the deck of Lake Minneswashta to be unobstructed, so it had to be glass—all of it. No top railing or corner posts, just clear glass as far as the eye can see.

 RG Cowan Design Build
This kitchen and bathroom remodel was about introducing a modern look and sustainable comfortable materials to accommodate a busy and growing family of four. The choice of cork flooring was for durability and the warm tones that we could easily match in the cabinetry and brass hardware.

 Revolution Landscape
Moonshine yarrow and Hartweg's Sundrops.
Design ideas for a large rustic drought-tolerant and full sun front yard concrete paver garden path in San Diego.
Design ideas for a large rustic drought-tolerant and full sun front yard concrete paver garden path in San Diego.
Sponsored
Columbus, OH
Free consultation for landscape design!
Peabody Landscape Group
Columbus' Reliable Landscape Design & Contracting

 Olamar Interiors
A soft and sophisticated master bedroom retreat with a beachy feel in Alexandria, Va. The soft blue/grey color is soothing and relaxing. We added a grasscloth wallpaper to the tray ceiling to draw attention to the architecture and highlight the rope chandelier. Custom linen draperies add softness and warmth in this large space. A large seating area was warmed and made functional by a custom designed, custom made sectional and storage ottoman. The clients wanted a photo collage for their family photos as the main artwork for this space. Photo by Tinius Photography

 Tali Hardonag Architect
A wall of recessed display niches is a dramatic focal point at the end of the hall. Above, a glass panel lets light into the hall from the skylight in the room behind.
Photography: Nadine Priestley Photography




 Living Stone Design + Build
A cozy rustic modern living room blends natural wood, fireplace, stone accents, and large windows to showcase breathtaking mountain views, creating a sustainable and luxurious retreat


70