
Search results for "Sustained" in Home Design Ideas

 Simply Sustainable Landscaping
Inspiration for a mid-sized traditional drought-tolerant and full sun front yard stone garden path in St Louis for fall.

 Lynch Landscaping Inc.
A lakeside rain garden buffer. JLynch
Design ideas for a mid-sized contemporary partial sun backyard mulch water fountain landscape in Portland Maine for summer.
Design ideas for a mid-sized contemporary partial sun backyard mulch water fountain landscape in Portland Maine for summer.


Find the right local pro for your project

 Heller Construction, Inc.
Custom reclaimed wood barn with solar panels.
Photography: VanceFox.com
Rustic wood exterior home idea
Rustic wood exterior home idea
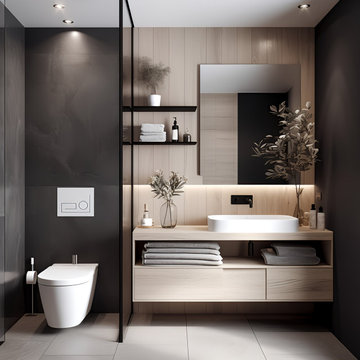
 EK ARCHITECTURE, PLLC
Hudson Valley Sustainable Luxury
Welcome to an enchanting haven nestled in the heart of the woods, where iconic, weathered modular cabins, made of Cross-Laminated Timber (CLT) and reclaimed wood, radiate tranquility and sustainability. With a regenerative, carbon-sequestering design, these serene structures take inspiration from American tonalism, featuring soft edges, blurred details, and a soothing palette of dark white and light brown. Large glass elements infuse the interiors with abundant natural light, amplifying the stunning outdoor scenes, while the modernist landscapes capture nature's essence. These custom homes, adorned in muted, earthy tones, provide a harmonious retreat that masterfully integrates the built environment with its natural surroundings.

 Organized Living
Never have to worry about finding extra space for kitchen storage with Organized Living Classica. With plenty of shelving and organizing tools like bins, can organizers and turn tables, everything has a place.

 Kipnis Architecture + Planning
The family room is open to the kitchen.
Example of a large arts and crafts open concept dark wood floor and brown floor family room design in Chicago with green walls, a standard fireplace, a stone fireplace and a wall-mounted tv
Example of a large arts and crafts open concept dark wood floor and brown floor family room design in Chicago with green walls, a standard fireplace, a stone fireplace and a wall-mounted tv

Sponsored
Columbus, OH
Free consultation for landscape design!

Peabody Landscape Group
Franklin County's Reliable Landscape Design & Contracting

 JOURNEY HOME INTERIORS
Beach style l-shaped light wood floor and beige floor kitchen photo in San Francisco with recessed-panel cabinets, white cabinets, white backsplash, paneled appliances and white countertops

 Stephanie Barnes-Castro
 is a full service architectural firm specializing in sustainable design serving Santa Cruz County. Her goal is to design a home to seamlessly tie into the natural environment and be aesthetically pleasing and energy efficient.

 Frank H Tibbens Construction, Inc.
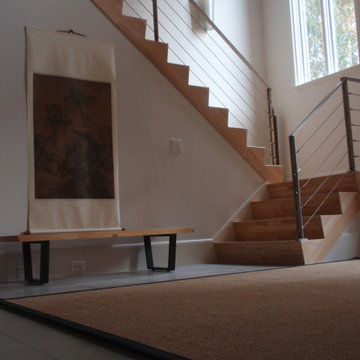
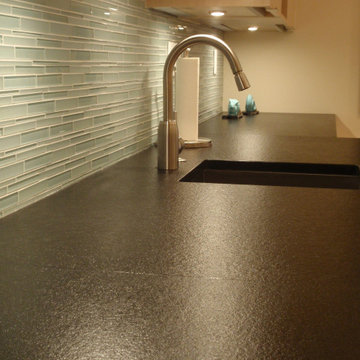
Built to be low maintenance, this home was constructed using FSC certified wood on the frame work, but there is no wood on the exterior. The siding is a concrete composite (painted with zero VOC paint), and pre-colored acrylic stucco that is incorporated with corrugated metal panels . The trim is a colored concrete composite material. All of the decking is made from galvanized water pipe and fiberglass planks. The roof is a lifetime composition roof. All plants are indigenous to the area, and drought resistant.


 Christopher A Rose AIA, ASID
Michael Crya at Photographics
Mid-sized coastal multicolored three-story mixed siding gable roof idea in Charleston with a metal roof
Mid-sized coastal multicolored three-story mixed siding gable roof idea in Charleston with a metal roof
Sponsored
Columbus, OH
Free consultation for landscape design!
Peabody Landscape Group
Franklin County's Reliable Landscape Design & Contracting
 Kipnis Architecture + Planning
The front façade of the house is ready for Christmas! The front entry is accessed through an arched covered walkway. Covered porches flank the symmetrical front door location.
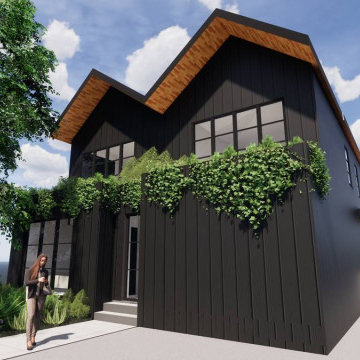


 Haus of Blaylock | Award-Winning Designer
Inspiration for a huge transitional master, formal and enclosed light wood floor and beige floor living room remodel in Dallas with white walls and no tv


 Smarthaus + Wexler/Kollman P.C., Ltd.
High performance lake home designed for aging in place. Extremely healthy indoor air quality and sustainable materials used throughout. Home is designed to be net zero energy use and LEED Platinum Registered.


74