
Search results for "Sustaining focus" in Home Design Ideas

 Aiki Homes
Dining room nook with custom bench seats, maple cabinetry, and window frames
MIllworks is an 8 home co-housing sustainable community in Bellingham, WA. Each home within Millworks was custom designed and crafted to meet the needs and desires of the homeowners with a focus on sustainability, energy efficiency, utilizing passive solar gain, and minimizing impact.

 S.Biaggi/sculptural landscapes
A garden designed for Cornerstone Gardens in Sonoma focusing on the question of place and how it relates to sustainability. It is about the ecology of the site as it once was symbolized by recreated wetlands, oyster shell mulch, and the runnel bordering the pathway signifying the water that once flowed in from San Pablo Bay; the present represented by sculptural vineyards; future possibilities symbolized by the sculptural tree- inspired by the California Buckeye (created by Regan Gentry from New Zealand), restored native plantings and wetlands.

 b9 architects
Our client’s goal was to create a small, high-performance, healthy home for herself and her teenage son while providing a place for her father to age in place. An attached private accessory dwelling provides a space for him as well as flexibility in the future. The new home was designed to minimize its footprint on site, made smaller than the original 1930’s house.
Embracing adaptability and efficiency, the residence includes two dwellings: a one-bedroom 795 square-foot accessory dwelling at the lower grade and a two-story 1330 square-foot primary dwelling located above. Involved in all aspects of project execution, our client oversaw the process by living in a used trailer parked in the backyard throughout the project’s construction. Family-Share focused on maximizing the footprint’s performance, access to natural light and the health of the occupants. Sustainable features include high-performance glazing, solar preheat for domestic and hot water in-floor heating and reclaimed fir car decking rainscreen siding.
Find the right local pro for your project
 Aiki Homes
Home Number 2 - Millworks Co-Housing Community
MIllworks is an 8 home co-housing sustainable community in Bellingham, WA. Each home within Millworks was custom designed and crafted to meet the needs and desires of the homeowners with a focus on sustainability, energy efficiency, utilizing passive solar gain, and minimizing impact.

 IKEA
IKEAEarthy shades and a sustainability-focused dining space
A dining room that reflects your personal style, combined with storage that's close at hand, will probably make you want to sit and socialize here for hours.
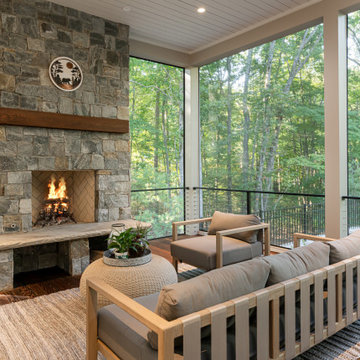

 Aiki Homes
Custom maple kitchen cabinets with kitchen island stove and stained concrete floors
MIllworks is an 8 home co-housing sustainable community in Bellingham, WA. Each home within Millworks was custom designed and crafted to meet the needs and desires of the homeowners with a focus on sustainability, energy efficiency, utilizing passive solar gain, and minimizing impact.

Sponsored
Columbus, OH
Free consultation for landscape design!

Peabody Landscape Group
Franklin County's Reliable Landscape Design & Contracting


 Spirit Builders
The Craftsman started with moving the existing historic log cabin located on the property and turning it into the detached garage. The main house spares no detail. This home focuses on craftsmanship as well as sustainability. Again we combined passive orientation with super insulation, PV Solar, high efficiency heat and the reduction of construction waste.
 b9 architects
Our client’s goal was to create a small, high-performance, healthy home for herself and her teenage son while providing a place for her father to age in place. An attached private accessory dwelling provides a space for him as well as flexibility in the future. The new home was designed to minimize its footprint on site, made smaller than the original 1930’s house.
Embracing adaptability and efficiency, the residence includes two dwellings: a one-bedroom 795 square-foot accessory dwelling at the lower grade and a two-story 1330 square-foot primary dwelling located above. Involved in all aspects of project execution, our client oversaw the process by living in a used trailer parked in the backyard throughout the project’s construction. Family-Share focused on maximizing the footprint’s performance, access to natural light and the health of the occupants. Sustainable features include high-performance glazing, solar preheat for domestic and hot water in-floor heating and reclaimed fir car decking rainscreen siding.
 Spirit Builders
The Craftsman started with moving the existing historic log cabin located on the property and turning it into the detached garage. The main house spares no detail. This home focuses on craftsmanship as well as sustainability. Again we combined passive orientation with super insulation, PV Solar, high efficiency heat and the reduction of construction waste.
 Aiki Homes
Staircase with custom maple carpentry and cream carpeting
MIllworks is an 8 home co-housing sustainable community in Bellingham, WA. Each home within Millworks was custom designed and crafted to meet the needs and desires of the homeowners with a focus on sustainability, energy efficiency, utilizing passive solar gain, and minimizing impact.
 Aiki Homes
Home Number 1 - Millworks Co-Housing Community
MIllworks is an 8 home co-housing sustainable community in Bellingham, WA. Each home within Millworks was custom designed and crafted to meet the needs and desires of the homeowners with a focus on sustainability, energy efficiency, utilizing passive solar gain, and minimizing impact.
Sponsored
Columbus, OH
Free consultation for landscape design!
Peabody Landscape Group
Franklin County's Reliable Landscape Design & Contracting

 Groundscapes, Inc.
Stone Patio and Fire Pit Focus from Incredible Luxury Landscape
Design ideas for a traditional landscaping in Omaha.
Design ideas for a traditional landscaping in Omaha.

 Art Center College of Design
MERGE focuses on the idea of community building through social activities such as table tennis. This idea of helping one other through this transition off the streets depend on
relationships that are built and support that is given.
 Spirit Builders
The Craftsman started with moving the existing historic log cabin located on the property and turning it into the detached garage. The main house spares no detail. This home focuses on craftsmanship as well as sustainability. Again we combined passive orientation with super insulation, PV Solar, high efficiency heat and the reduction of construction waste.
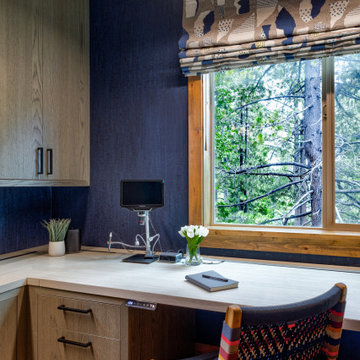
 Emily Roose Interiors
An eco-friendly and sustainable home office remodel that focused on natural materials and wellness. The custom desk is a sit to stand to allow for flexibility for small to large tasks. The walls are covered in a natural upholstered midnight blue cork wallpaper, the lighting is LED and made from sustainable woods, the desk top also made from eco-friendly and low VOC porcelain product, and the custom Roman shades made from natural materials that add a fun pop to the space.
 Aiki Homes
Home Number 3 Exterior - Cottage home with custom metal red roof. Custom balcony with wood railing and wood rear door
MIllworks is an 8 home co-housing sustainable community in Bellingham, WA. Each home within Millworks was custom designed and crafted to meet the needs and desires of the homeowners with a focus on sustainability, energy efficiency, utilizing passive solar gain, and minimizing impact.
 Aiki Homes
This enclosed living room design features an exposed beam and wood plank ceiling, custom maple carpentry, and concrete floors.
MIllworks is an 8 home co-housing sustainable community in Bellingham, WA. Each home within Millworks was custom designed and crafted to meet the needs and desires of the homeowners with a focus on sustainability, energy efficiency, utilizing passive solar gain, and minimizing impact.
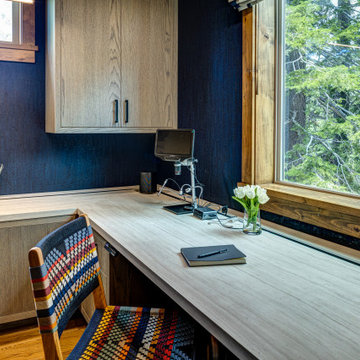 Emily Roose Interiors
An eco-friendly and sustainable home office remodel that focused on natural materials and wellness. The custom desk is a sit to stand to allow for flexibility for small to large tasks. The walls are covered in a natural upholstered midnight blue cork wallpaper, the lighting is LED and made from sustainable woods, the desk top also made from eco-friendly and low VOC porcelain product, and the custom Roman shades made from natural materials that add a fun pop to the space.
6