
Search results for "Sustaining focus" in Home Design Ideas

 Quoizel
Inspired by elegance and simplicity the Portland collection is on trend with today's decor. The clear organza hardback shade with light gray trim encases the candelabras that emit a soft glow making any room visually appealing. The Brushed Nickel finish completes the look where fashion meets form. Also available in a Western Bronze finish and a complementing light amber organza hardback shade with bronze trim.

 In Harmony Sustainable Landscapes
A cluster of containers and a rain chain provide a visual focus by the entry.
Photo of a contemporary landscaping in Seattle.
Photo of a contemporary landscaping in Seattle.

 South Hill Interiors
Modern Farmhouse Exterior
Photo by: Leslie Goodwin Photography
Example of a farmhouse front door design in Toronto with a gray front door
Example of a farmhouse front door design in Toronto with a gray front door
Find the right local pro for your project

 Allegretti Architects, Inc.
The Owners of a home that had been consumed by the moving dunes of Lake Michigan wanted a home that would not only stand the test of aesthetic time, but survive the vicissitudes of the environment.
With the assistance of the Michigan Department of Environmental Quality as well as the consulting civil engineer and the City of Grand Haven Zoning Department, a soil stabilization site plan was developed based on raising the new home’s main floor elevation by almost three feet, implementing erosion studies, screen walls and planting indigenous, drought tolerant xeriscaping. The screen walls, as well as the low profile of the home and the use of sand trapping marrum beachgrass all help to create a wind shadow buffer around the home and reduce blowing sand erosion and accretion.
The Owners wanted to minimize the stylistic baggage which consumes most “cottage” residences, and with the Architect created a home with simple lines focused on the view and the natural environment. Sustainable energy requirements on a budget directed the design decisions regarding the SIPs panel insulation, energy systems, roof shading, other insulation systems, lighting and detailing. Easily constructed and linear, the home harkens back to mid century modern pavilions with present day environmental sensitivities and harmony with the site.
James Yochum

 ZeroEnergy Design
Living room - large contemporary open concept light wood floor, beige floor, vaulted ceiling and wood wall living room idea with white walls and a ribbon fireplace

 Dick Clark + Associates
Photo by Paul Bardagjy
Inspiration for a huge contemporary open concept concrete floor living room remodel in Austin with white walls, a corner fireplace, a concrete fireplace and no tv
Inspiration for a huge contemporary open concept concrete floor living room remodel in Austin with white walls, a corner fireplace, a concrete fireplace and no tv

 sohoConcept
Mid-sized minimalist l-shaped dark wood floor and brown floor eat-in kitchen photo in New York with an island, shaker cabinets, white cabinets, granite countertops, metallic backsplash, metal backsplash and stainless steel appliances

Sponsored
Columbus, OH
Free consultation for landscape design!

Peabody Landscape Group
Franklin County's Reliable Landscape Design & Contracting

 Vitruvius Built
For a family putting down lasting roots in Park City, this 10,000-square-foot estate within the gated enclave of Quarry Mountain Ranch is conceived as both sanctuary and legacy. Designed to evolve alongside its owners, the home balances permanence with a deep sensitivity to the land it inhabits.
Thoughtfully positioned within an alpine meadow shaped by the gentle flow of McLeod Creek, the residence embraces its setting. The waterway threads through the property, sustaining native grasses and drawing elk, deer, and migratory birdlife, grounding daily life in the rhythms of season and landscape.
Broad planes of glass and sheltering rooflines frame uninterrupted views of ski slopes and distant ridgelines, while long sightlines pull natural light deep into the interior. Terraces and covered outdoor rooms mediate between house and meadow, creating spaces for gathering, reflection, and year-round connection to the outdoors.
A restrained palette of wood and stone echoes the textures of the terrain, lending warmth and durability to the home’s contemporary expression. A separate guest house extends the architectural language, forming a discreet compound that supports family life, hospitality, and the enduring cadence of alpine living.
Architecture: Advanced Design
Interior Design: Erin Brewer Design

 In Situ Architecture
jeremy bittermann
Example of a trendy galley concrete floor open concept kitchen design in Portland with flat-panel cabinets, medium tone wood cabinets, metallic backsplash, metal backsplash, stainless steel appliances, white walls and green countertops
Example of a trendy galley concrete floor open concept kitchen design in Portland with flat-panel cabinets, medium tone wood cabinets, metallic backsplash, metal backsplash, stainless steel appliances, white walls and green countertops

 Dig Your Garden Landscape Design
Plant focus: Lomandra longifolia 'Breeze'. SEE PHOTOS TAKEN AFTER 2 YEARS. This San Rafael front landscape has been dramatically updated with a welcoming concrete pathway entrance, and complimented by a variety of architectural plants, hardy succulents, textural grasses and a majestic, fruitless olive tree. The dramatic transformation is enhanced by a raised corten steel planter at the pathway entrance with gravel and succulents. Two horizontal ipe wood structures provide contemporary accents. New raised concrete planters alongside the new concrete driveway define the property and showcase more colorful succulents. A beautiful gray house paint color and ipe accents complete the remodel.
Drawings, Design and Photos © Eileen Kelly, Dig Your Garden Landscape Design

 Shaddock Custom Builders and Developers
Example of a mid-sized transitional freestanding desk medium tone wood floor and brown floor study room design in Dallas with beige walls

 Green Building Supply
Color: Artisan Oak Camino
Inspiration for a mid-sized industrial light wood floor bedroom remodel in Chicago with gray walls
Inspiration for a mid-sized industrial light wood floor bedroom remodel in Chicago with gray walls

 Upside Interiors
Sarah Baker Photos
Mid-sized farmhouse powder room photo with white walls, a wall-mount sink, granite countertops and gray countertops
Mid-sized farmhouse powder room photo with white walls, a wall-mount sink, granite countertops and gray countertops
Sponsored
Columbus, OH
Free consultation for landscape design!
Peabody Landscape Group
Franklin County's Reliable Landscape Design & Contracting

 Interiors by Maite Granda
Project Feature in: Luxe Magazine & Luxury Living Brickell
From skiing in the Swiss Alps to water sports in Key Biscayne, a relocation for a Chilean couple with three small children was a sea change. “They’re probably the most opposite places in the world,” says the husband about moving
from Switzerland to Miami. The couple fell in love with a tropical modern house in Key Biscayne with architecture by Marta Zubillaga and Juan Jose Zubillaga of Zubillaga Design. The white-stucco home with horizontal planks of red cedar had them at hello due to the open interiors kept bright and airy with limestone and marble plus an abundance of windows. “The light,” the husband says, “is something we loved.”
While in Miami on an overseas trip, the wife met with designer Maite Granda, whose style she had seen and liked online. For their interview, the homeowner brought along a photo book she created that essentially offered a roadmap to their family with profiles, likes, sports, and hobbies to navigate through the design. They immediately clicked, and Granda’s passion for designing children’s rooms was a value-added perk that the mother of three appreciated. “She painted a picture for me of each of the kids,” recalls Granda. “She said, ‘My boy is very creative—always building; he loves Legos. My oldest girl is very artistic— always dressing up in costumes, and she likes to sing. And the little one—we’re still discovering her personality.’”
To read more visit:
https://maitegranda.com/wp-content/uploads/2017/01/LX_MIA11_HOM_Maite_12.compressed.pdf
Rolando Diaz

 Bloc Architects
PROGRAM: RESIDENTIAL
LOCATION: UMHLANGA, DURBAN, SOUTH AFRICA.
SIZE: 310m²
BLOC ARCHITECTS & KEVIN LLOYD ARCHITECTS
Designed concurrently with Umhlanga House 1, the ‘left over’ space between the houses was maximized to create an expansive lush garden. The ground floor living spaces are orientated to amplify the collective garden space. The bedrooms above are twisted to focus the view toward a green avenue and the Indian Ocean. The interior design by Moos Interior Architects.

 Stanley Martin Homes
Transitional freestanding desk medium tone wood floor and brown floor study room photo in DC Metro with black walls
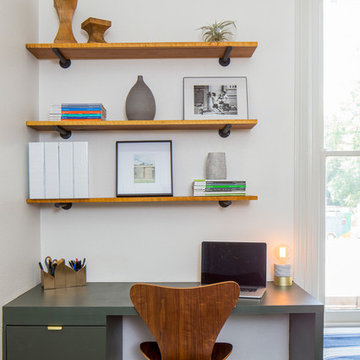
 3 Fold Design Studio
Tre Dunham, Fine Focus Photography
Example of a minimalist home design design in Austin
Example of a minimalist home design design in Austin

 D'Asign Source
Folland Photography
Wet bar - coastal single-wall light wood floor wet bar idea in Miami with an undermount sink, recessed-panel cabinets, white cabinets and white countertops
Wet bar - coastal single-wall light wood floor wet bar idea in Miami with an undermount sink, recessed-panel cabinets, white cabinets and white countertops
 Minglewood, LLC
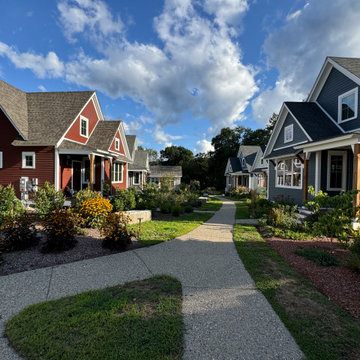
Angela Kearney, Minglewood, LLC - Adjacent to award winning Concord Riverwalk, this is a second pocket neighborhood focused on sustainability, walkability and net-zero living.

 KitchenLab Interiors
Coconut Grove is Southwest of Miami beach near coral gables and south of downtown. It’s a very lush and charming neighborhood. It’s one of the oldest neighborhoods and is protected historically. It hugs the shoreline of Biscayne Bay. The 10,000sft project was originally built
17 years ago and was purchased as a vacation home. Prior to the renovation the owners could not get past all the brown. He sails and they have a big extended family with 6 kids in between them. The clients wanted a comfortable and causal vibe where nothing is too precious. They wanted to be able to sit on anything in a bathing suit. KitchenLab interiors used lots of linen and indoor/outdoor fabrics to ensure durability. Much of the house is outside with a covered logia.
The design doctor ordered the 1st prescription for the house- retooling but not gutting. The clients wanted to be living and functioning in the home by November 1st with permits the construction began in August. The KitchenLab Interiors (KLI) team began design in May so it was a tight timeline! KLI phased the project and did a partial renovation on all guest baths. They waited to do the master bath until May. The home includes 7 bathrooms + the master. All existing plumbing fixtures were Waterworks so KLI kept those along with some tile but brought in Tabarka tile. The designers wanted to bring in vintage hacienda Spanish with a small European influence- the opposite of Miami modern. One of the ways they were able to accomplish this was with terracotta flooring that has patina. KLI set out to create a boutique hotel where each bath is similar but different. Every detail was designed with the guest in mind- they even designed a place for suitcases.
3