
Search results for "Sustaining" in Home Design Ideas

 EK ARCHITECTURE, PLLC
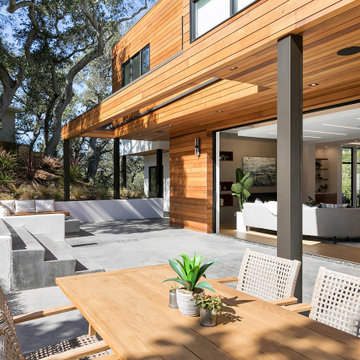

Welcome to the Hudson Valley Sustainable Luxury Home, a modern masterpiece tucked away in the tranquil woods. This house, distinguished by its exterior wood siding and modular construction, is a splendid blend of urban grittiness and nature-inspired aesthetics. It is designed in muted colors and textural prints and boasts an elegant palette of light black, bronze, brown, and subtle warm tones. The metallic accents, harmonizing with the surrounding natural beauty, lend a distinct charm to this contemporary retreat. Made from Cross-Laminated Timber (CLT) and reclaimed wood, the home is a testament to our commitment to sustainability, regenerative design, and carbon sequestration. This combination of modern design and respect for the environment makes it a truly unique luxury residence.
 Younger Homes
Craig Washburn

Large farmhouse master porcelain tile and gray floor freestanding bathtub photo in Austin with shaker cabinets, white cabinets, white walls, a drop-in sink, quartz countertops, a hinged shower door and white countertops
Large farmhouse master porcelain tile and gray floor freestanding bathtub photo in Austin with shaker cabinets, white cabinets, white walls, a drop-in sink, quartz countertops, a hinged shower door and white countertops
Find the right local pro for your project

 Greenvision Garden Design
Our RHS Show Gardens can be seen here. At the 2008 Tatton Park Show we received a Bronze Medal for “Suspended Thoughts”. A year later we received a coverted RHS Gold Medal for our garden “A Place For Waste”. The garden used waste products and recycled materials to create a unique sustainable garden that received much interest from the television and media. We returned to the show in 2011 creating a minimalist garden built using sustainable materials sourced locally, adding a Silver Gilt Medal to our growing list of awards.
 Living Gardens Landscape Design
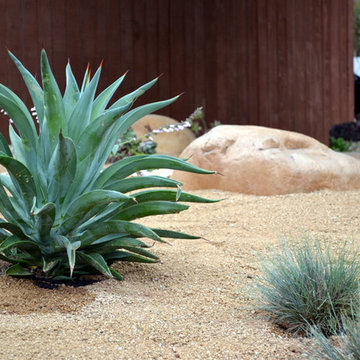
The owners of this newly planted San Juan Capistrano home wanted to replace their front yard grass with a more sustainable water friendly garden. We added decomposed granite and drought tolerant plants, as well as a stone seating area and pathway. All plants are irrigated by drip. More photos to come as the garden grows in.

 360 Builders LLC.
A sustainable triplex with solar, geo-thermal, and r-30 walls.
12 bedrooms, 15 baths, 6 car garage
Home design - contemporary home design idea in Hawaii
Home design - contemporary home design idea in Hawaii

 NEOLITH by TheSize
Neolith Residential Project - Somosaguas (Madrid).
Countertop & Island Cement Satin 12 mm (Fusion Collection)
Inspiration for a mid-sized contemporary galley medium tone wood floor eat-in kitchen remodel with a drop-in sink, flat-panel cabinets, white cabinets, white backsplash, stainless steel appliances and an island
Inspiration for a mid-sized contemporary galley medium tone wood floor eat-in kitchen remodel with a drop-in sink, flat-panel cabinets, white cabinets, white backsplash, stainless steel appliances and an island

Sponsored
Columbus, OH
Free consultation for landscape design!

Peabody Landscape Group
Franklin County's Reliable Landscape Design & Contracting
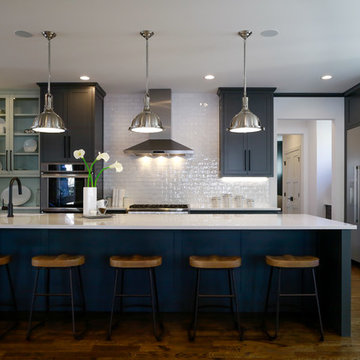
 Rubble Tile
Photo by Studio Tart
Home by Sustainable 9 Design + Build
Example of a transitional kitchen design in Minneapolis
Example of a transitional kitchen design in Minneapolis
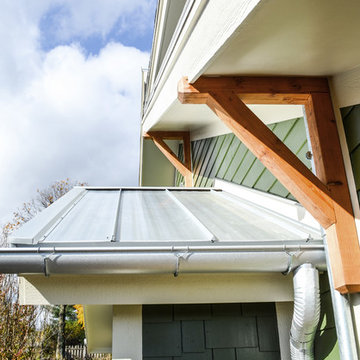

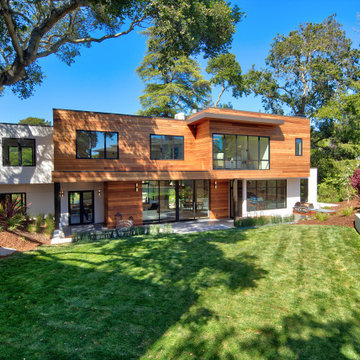
 Seviva Design
Danielle Robertson Photography

Inspiration for a mid-sized contemporary master carpeted and beige floor bedroom remodel in Boston with white walls
Inspiration for a mid-sized contemporary master carpeted and beige floor bedroom remodel in Boston with white walls

 Sol Haus Design
The horizontal window offers plenty of natural light for the countertop, yet allows lots of storage above. Photo: Chibi Moku
Small trendy galley medium tone wood floor eat-in kitchen photo in Los Angeles with a single-bowl sink, flat-panel cabinets, light wood cabinets, wood countertops, stainless steel appliances, white walls and no island
Small trendy galley medium tone wood floor eat-in kitchen photo in Los Angeles with a single-bowl sink, flat-panel cabinets, light wood cabinets, wood countertops, stainless steel appliances, white walls and no island
Sponsored
Columbus, OH
Free consultation for landscape design!
Peabody Landscape Group
Franklin County's Reliable Landscape Design & Contracting

 Neubauer Ennis Architects
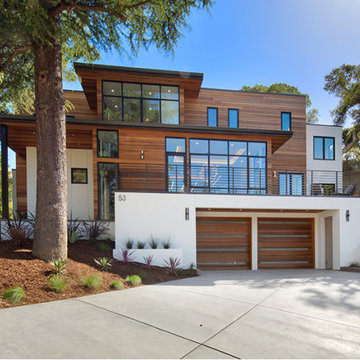
Designed for a waterfront site overlooking Cape Cod Bay, this modern house takes advantage of stunning views while negotiating steep terrain. Designed for LEED compliance, the house is constructed with sustainable and non-toxic materials, and powered with alternative energy systems, including geothermal heating and cooling, photovoltaic (solar) electricity and a residential scale wind turbine.
Builder: Cape Associates
Interior Design: Forehand + Lake
Photography: Durston Saylor
 Bureau Radijs
Allard van der Hoek
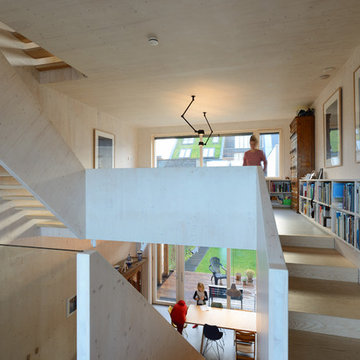
Staircase - large contemporary wooden straight wood railing staircase idea in Amsterdam with wooden risers
Staircase - large contemporary wooden straight wood railing staircase idea in Amsterdam with wooden risers
 Banyon Tree Design Studio
Banyon Tree Design Studio
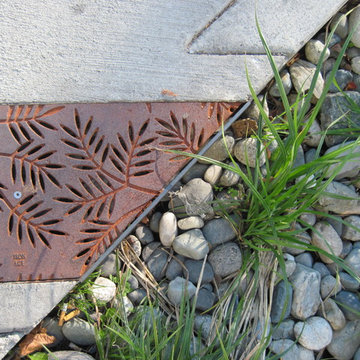
Inspiration for a contemporary partial sun front yard water fountain landscape in Seattle.
Inspiration for a contemporary partial sun front yard water fountain landscape in Seattle.

42