
Search results for "Sustaining" in Home Design Ideas

 The Artisans Group, Inc.
Winner of the 2018 Tour of Homes Best Remodel, this whole house re-design of a 1963 Bennet & Johnson mid-century raised ranch home is a beautiful example of the magic we can weave through the application of more sustainable modern design principles to existing spaces.
We worked closely with our client on extensive updates to create a modernized MCM gem.
Extensive alterations include:
- a completely redesigned floor plan to promote a more intuitive flow throughout
- vaulted the ceilings over the great room to create an amazing entrance and feeling of inspired openness
- redesigned entry and driveway to be more inviting and welcoming as well as to experientially set the mid-century modern stage
- the removal of a visually disruptive load bearing central wall and chimney system that formerly partitioned the homes’ entry, dining, kitchen and living rooms from each other
- added clerestory windows above the new kitchen to accentuate the new vaulted ceiling line and create a greater visual continuation of indoor to outdoor space
- drastically increased the access to natural light by increasing window sizes and opening up the floor plan
- placed natural wood elements throughout to provide a calming palette and cohesive Pacific Northwest feel
- incorporated Universal Design principles to make the home Aging In Place ready with wide hallways and accessible spaces, including single-floor living if needed
- moved and completely redesigned the stairway to work for the home’s occupants and be a part of the cohesive design aesthetic
- mixed custom tile layouts with more traditional tiling to create fun and playful visual experiences
- custom designed and sourced MCM specific elements such as the entry screen, cabinetry and lighting
- development of the downstairs for potential future use by an assisted living caretaker
- energy efficiency upgrades seamlessly woven in with much improved insulation, ductless mini splits and solar gain
 Living Stone Design + Build

A stunning rustic modern exterior blends organic materials and sleek design in this energy-efficient mountain retreat, showcasing sustainable construction and luxurious craftsmanship.

Find the right local pro for your project
 Watershed Materials
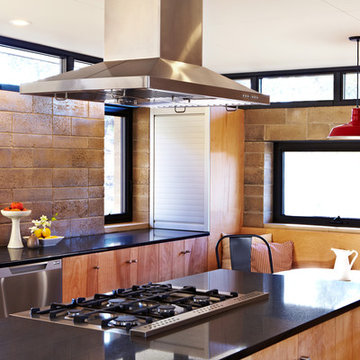
Bronze anodized window frames, black Cesarstone countertops, natural birch cabinets and locally produced low cement Watershed Blocks. The color variations in each individual block reveal the minerality of their composition.
Architect : Juliet Hsu
Photo : Jacob Snavely
 Seviva Design
Danielle Robertson Photography
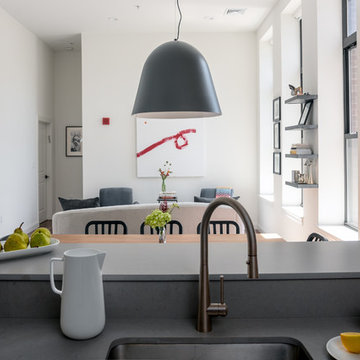
Example of a mid-sized trendy open concept medium tone wood floor and brown floor living room design in Boston with white walls and no fireplace
Example of a mid-sized trendy open concept medium tone wood floor and brown floor living room design in Boston with white walls and no fireplace
 Old Castle Design

minimalistic wall-mounted dining room storage, made out of sustainable oak and linoleum, completely biodegradable
Inspiration for a mid-sized scandinavian ceramic tile and black floor kitchen/dining room combo remodel in Atlanta with gray walls
Inspiration for a mid-sized scandinavian ceramic tile and black floor kitchen/dining room combo remodel in Atlanta with gray walls
 Ecological Concerns- Leaders in Sustainable Design
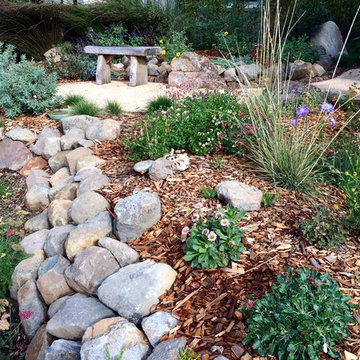
This small front yard was transformed into a beautiful habitat garden. Ecological Concerns Incorporated removed the front lawn and replaced it with natural habitat space and native plants grown form our very own native plant nursery. Most of the seeds were collected from local watersheds. Permeable hardscape such as decomposed granite, as well as a rain garden and a rainwater catchment system were installed to aid in water conservation.

Sponsored
Columbus, OH
Free consultation for landscape design!

Peabody Landscape Group
Columbus' Reliable Landscape Design & Contracting
 Stais Architecture & Interiors
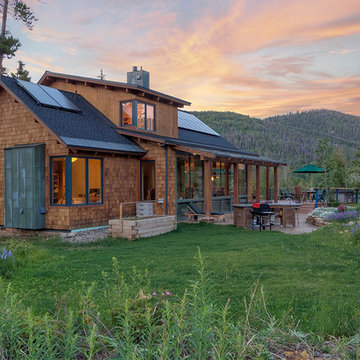
Example of a mountain style brown wood gable roof design in Denver with a shingle roof
 Kipnis Architecture + Planning

The open tread modern staircase with cable railings
Farmhouse painted straight open and metal railing staircase photo in Chicago
Farmhouse painted straight open and metal railing staircase photo in Chicago
 BP Architects
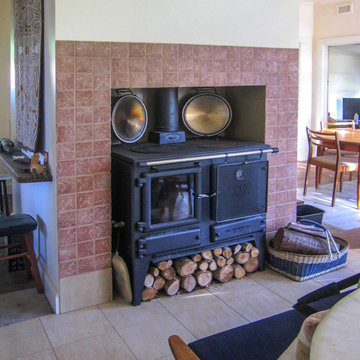
Combustion stove installed into existing fireplace.
Bridget Puszka
Kitchen - large coastal kitchen idea in Melbourne
Kitchen - large coastal kitchen idea in Melbourne
 Kimberly Mercurio Landscape Architecture
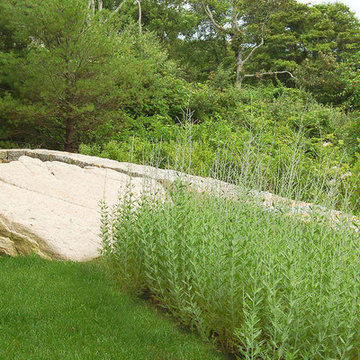
Russian Sage (Perovskia) surrounds the granite edge of the cultivated edge of the landscape. Native plants placed beyond the wall include Cinnamon Fern, White Pine, Eastern Red Cedar, Highbush Blueberry, Bayberry, and Arrowood Viburnum.

 Deck and Patio Company "Outdoor Living Experts"
 “There is enough captured water at this train station water feature to not only sustain itself, but to also irrigate all the plantings,” says Bill Renter. “Plus, this eco-friendly system keeps any non-filtered rainwater from going into the Town’s sewer system and on into Huntington Bay.” www.deckandpatio.com
 Bureau Radijs
Allard van der Hoek
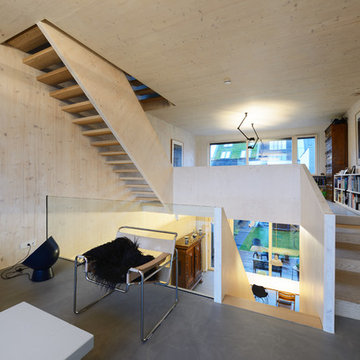
Family room - large contemporary loft-style concrete floor and gray floor family room idea in Amsterdam with beige walls and no tv
Family room - large contemporary loft-style concrete floor and gray floor family room idea in Amsterdam with beige walls and no tv
Sponsored
Columbus, OH
Free consultation for landscape design!
Peabody Landscape Group
Columbus' Reliable Landscape Design & Contracting
 Davis Land Design, Inc.
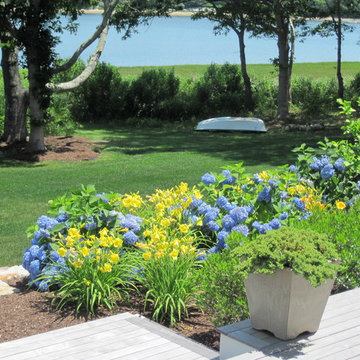
This property on Pocassett is watered from a cistern over seen by Davis Land Design. The first rainfall filled both tanks and just look at this lawn - no chemicals, no town water!
 Old Castle Design
minimalistic wall-mounted dining room storage, made out of sustainable oak and linoleum, completely biodegradable
Mid-sized danish ceramic tile and black floor kitchen/dining room combo photo in Atlanta with gray walls
Mid-sized danish ceramic tile and black floor kitchen/dining room combo photo in Atlanta with gray walls
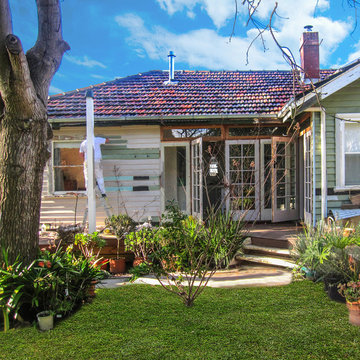 BP Architects
Rear of house modified with recycled windows and french doors overlooking rear backyard.
Bridget Puszka
Large coastal exterior home idea in Melbourne
Large coastal exterior home idea in Melbourne
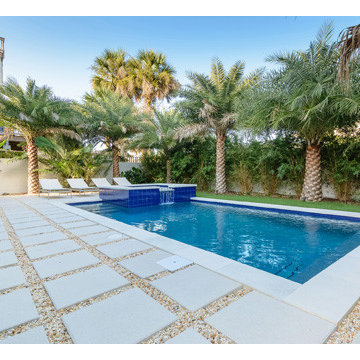
 Mark Macco Architects
Jeff Westcott Photography
Inspiration for a contemporary pool remodel in Jacksonville
Inspiration for a contemporary pool remodel in Jacksonville
 Old Castle Design
minimalistic wall-mounted dining room storage, made out of sustainable oak and linoleum, completely biodegradable
Kitchen/dining room combo - mid-sized scandinavian ceramic tile and black floor kitchen/dining room combo idea in Atlanta with gray walls
Kitchen/dining room combo - mid-sized scandinavian ceramic tile and black floor kitchen/dining room combo idea in Atlanta with gray walls
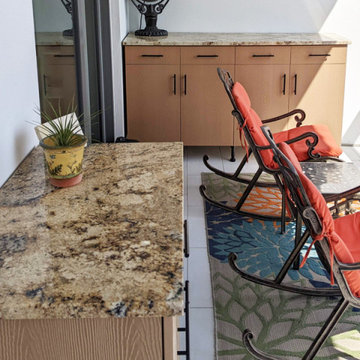
 Accent Woodworking Inc.
Custom Weatherproof Outdoor Cabinets made with Sustainable Wood Alternative are Water Resistant, Pest Resistant as well as Light and Strong.
Custom Weatherproof Outdoor Cabinets are Water Resistant, Pest Resistant as well as Light and Strong.
These custom outdoor cabinets are made with sustainable wood alternative. It looks and feels like wood, but resists water, weather, pests, rot and splintering. It is naturally beautiful and low maintenance.
Custom Granite Tops with Profile Edge -Eased - Crescent Veil
Shown in Natural Stain on ACRE Water Resistant Wood Alternative with Black Bar Pulls and Black Legs
Contact us to find out more or if you would like to schedule an in-person FREE CONSULTATION either in your home or our showroom in Largo, Florida.
44