
Search results for "Sustaining" in Home Design Ideas

 Toni Melton

Inspiration for a small 1950s white tile and ceramic tile porcelain tile, white floor and single-sink alcove bathtub remodel in Portland with flat-panel cabinets, light wood cabinets, a one-piece toilet, gray walls, a vessel sink, quartz countertops, a hinged shower door, white countertops, a niche and a freestanding vanity

 Tommy Hein Architects
Inspiration for a transitional master beige tile and gray tile walk-in shower remodel in Denver with open cabinets, light wood cabinets, beige walls, an integrated sink and a hinged shower door
Find the right local pro for your project
 Rubble Tile
Photo by Studio Tart
Home by Sustainable 9 Design + Build
Inspiration for a transitional kitchen remodel in Minneapolis with blue cabinets, white backsplash, stainless steel appliances and an island
Inspiration for a transitional kitchen remodel in Minneapolis with blue cabinets, white backsplash, stainless steel appliances and an island

 Living Gardens Landscape Design
The owners of this newly planted San Juan Capistrano home wanted to replace their front yard grass with a more sustainable water friendly garden. We added decomposed granite and drought tolerant plants, as well as a stone seating area and pathway. All plants are irrigated by drip. More photos to come as the garden grows in.
 Accent Woodworking Inc.
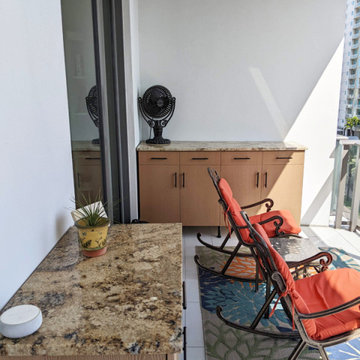
Custom Weatherproof Outdoor Cabinets made with Sustainable Wood Alternative are Water Resistant, Pest Resistant as well as Light and Strong
Custom Weatherproof Outdoor Cabinets are Water Resistant, Pest Resistant as well as Light and Strong.
These custom outdoor cabinets are made with sustainable wood alternative. It looks and feels like wood, but resists water, weather, pests, rot and splintering. It is naturally beautiful and low maintenance.
Custom Granite Tops with Profile Edge -Eased - Crescent Veil
Shown in Natural Stain on ACRE Water Resistant Wood Alternative with Black Bar Pulls and Black Legs
Contact us to find out more or if you would like to schedule an in-person FREE CONSULTATION either in your home or our showroom in Largo, Florida.
 Bureau Radijs
Allard van der Hoek
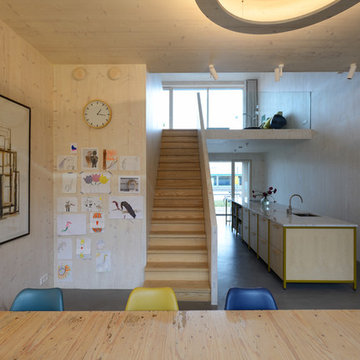
Example of a mid-sized trendy concrete floor and gray floor kitchen/dining room combo design in Amsterdam with beige walls
Example of a mid-sized trendy concrete floor and gray floor kitchen/dining room combo design in Amsterdam with beige walls

Sponsored
Columbus, OH
Free consultation for landscape design!

Peabody Landscape Group
Franklin County's Reliable Landscape Design & Contracting

 Banyon Tree Design Studio
Banyon Tree Design Studio
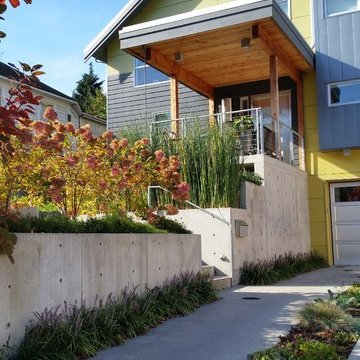
Inspiration for a contemporary partial sun front yard driveway in Seattle.
Inspiration for a contemporary partial sun front yard driveway in Seattle.
 Frank H Tibbens Construction, Inc.
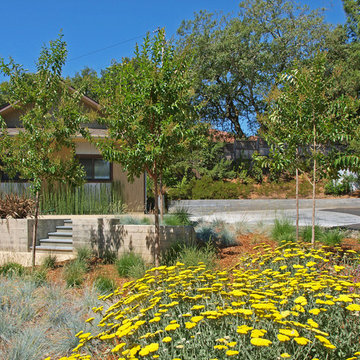
Drought resistant landscaping
Design ideas for a large contemporary partial sun front yard concrete landscaping in San Francisco for spring.
Design ideas for a large contemporary partial sun front yard concrete landscaping in San Francisco for spring.
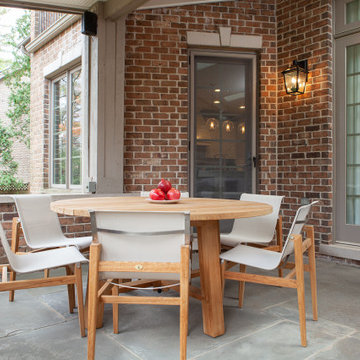
 Michelle's Interiors
Teak is durable, sustainable and it weathers to a beautiful patina.
Transitional back porch idea in Chicago
Transitional back porch idea in Chicago

 EK ARCHITECTURE, PLLC
Welcome to the Hudson Woods Sustainable Retreat Home, an epitome of sustainable luxury where rustic Americana meets organic expressionism. With a large pool nestled amidst a wooden deck, this home radiates naturalistic tones and cabincore aesthetic. Crafted with intricate details, layered compositions and color-streaked visuals, this retreat home offers an airy, multilayered design with a touch of rustic futurism. Metallic finishes on wood siding complement the light gray and brown palette, creating an elegant beach-house vibe. Experience a refreshing dive into poolcore style, where each streak, sculpture, and linear design detail speaks to the harmonious blend of nature and architecture.
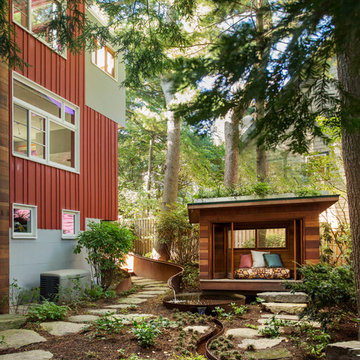
 Wolf Architects, Inc.
Photo Credit: Eric Roth
This is an example of a rustic shade backyard stone formal garden in Boston.
This is an example of a rustic shade backyard stone formal garden in Boston.
Sponsored
Columbus, OH
Free consultation for landscape design!
Peabody Landscape Group
Franklin County's Reliable Landscape Design & Contracting

 Old Castle Design
minimalistic wall-mounted dining room storage, made out of sustainable oak and linoleum, completely biodegradable
Example of a mid-sized danish ceramic tile and black floor kitchen/dining room combo design in Atlanta with gray walls
Example of a mid-sized danish ceramic tile and black floor kitchen/dining room combo design in Atlanta with gray walls

 Robert Thomas
Livestock grazing land will be a small home village. Small & tiny homes on foundations and wheels
Photo of a small farmhouse hillside landscaping.
Photo of a small farmhouse hillside landscaping.
 Habitation Solutions
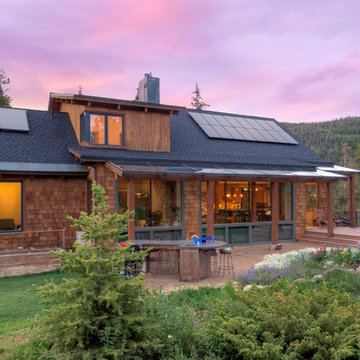
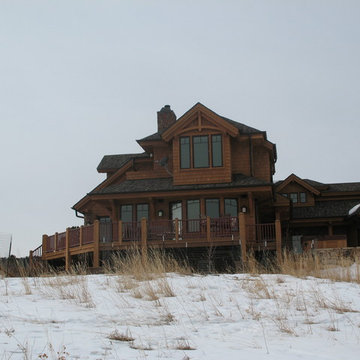
The customers wanted a comfortable, highly sustainable family home. Several design options were presented that provided an open plan, took advantage of wonderful views and daylight, and captured numerous sustainable design features.
The main level, comprised of living, dining, kitchen and office areas, flows together within an open plan, and is organized to take advantage of wonderful views. With a southern exposure, the house is oriented to take advantage of the sun for heating, and is supplemented by a wood-burning masonry heater. The home is equipped with solar-thermal and photovoltaic arrays, helping the house to achieve a HERS score of 15. Built of cedar and Douglas fir, the home blends into this wooded foothills site. Work completed while at SBA.
 Blossoming Beginnings Landscaping & Design inc.
Arthur Crank
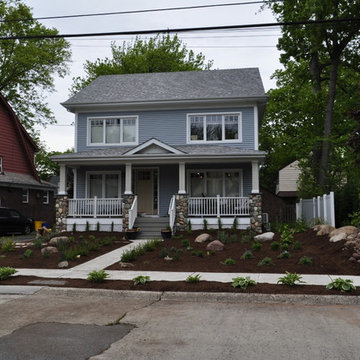
Design ideas for a mid-sized contemporary drought-tolerant and full sun front yard mulch vegetable garden landscape in New York for summer.
Design ideas for a mid-sized contemporary drought-tolerant and full sun front yard mulch vegetable garden landscape in New York for summer.
 John P. Kalmon Architect, LLC
S Arthur Johnson Photography
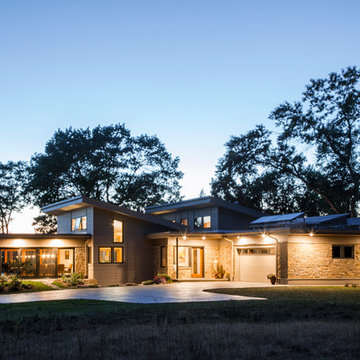
Inspiration for a mid-sized contemporary gray two-story stone exterior home remodel in Minneapolis with a shed roof
Inspiration for a mid-sized contemporary gray two-story stone exterior home remodel in Minneapolis with a shed roof

 JELD-WEN Windows and Doors
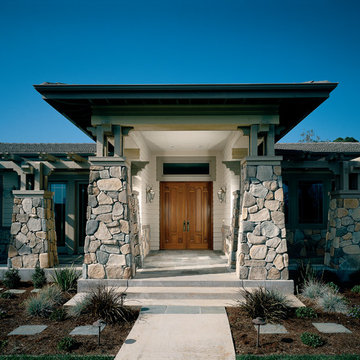
Fiberglass Double Doors (Design-Pro Glass Panel #612) in Oak woodgrain and decorative glass add character to this stone facade.
Inspiration for a craftsman entryway remodel in Charlotte
Inspiration for a craftsman entryway remodel in Charlotte
45