
Search results for "Sustaining" in Home Design Ideas
 Habitation Solutions
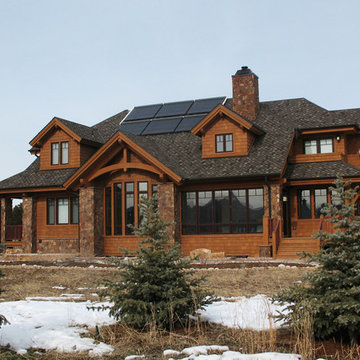
The customers wanted a comfortable, highly sustainable family home. Several design options were presented that provided an open plan, took advantage of wonderful views and daylight, and captured numerous sustainable design features.

The main level, comprised of living, dining, kitchen and office areas, flows together within an open plan, and is organized to take advantage of wonderful views. With a southern exposure, the house is oriented to take advantage of the sun for heating, and is supplemented by a wood-burning masonry heater. The home is equipped with solar-thermal and photovoltaic arrays, helping the house to achieve a HERS score of 15. Built of cedar and Douglas fir, the home blends into this wooded foothills site. Work completed while at SBA.
 Emily Roose Interiors
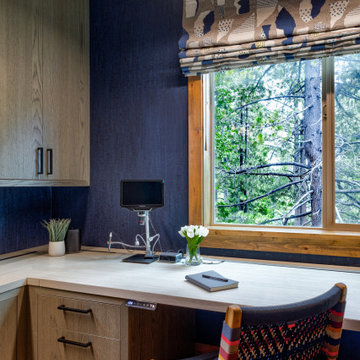
An eco-friendly and sustainable home office remodel that focused on natural materials and wellness. The custom desk is a sit to stand to allow for flexibility for small to large tasks. The walls are covered in a natural upholstered midnight blue cork wallpaper, the lighting is LED and made from sustainable woods, the desk top also made from eco-friendly and low VOC porcelain product, and the custom Roman shades made from natural materials that add a fun pop to the space.
 Natural Wonders Landscaping
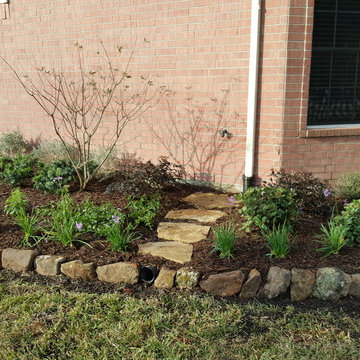
sustainable landscaping with beautiful robust colors when in bloom!
Inspiration for a mid-sized traditional drought-tolerant side yard stone landscaping in Houston.
Inspiration for a mid-sized traditional drought-tolerant side yard stone landscaping in Houston.
Find the right local pro for your project

 Timothy M. Giguere, AIA - TMS Architects
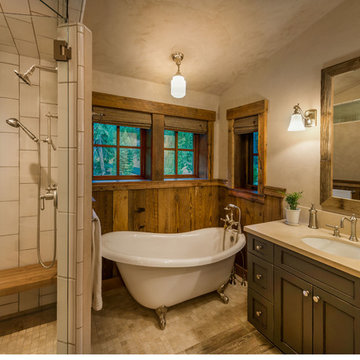
Architectrure by TMS Architects
Rob Karosis Photography

Beach style bathroom photo in Boston
Beach style bathroom photo in Boston


Sponsored
Columbus, OH
Free consultation for landscape design!

Peabody Landscape Group
Columbus' Reliable Landscape Design & Contracting

 Goldberg & Rodler, Inc.
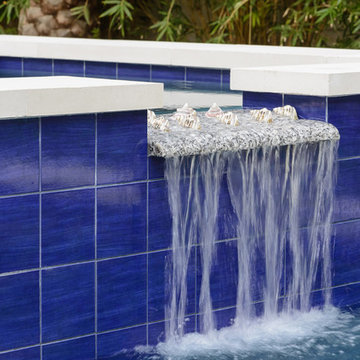
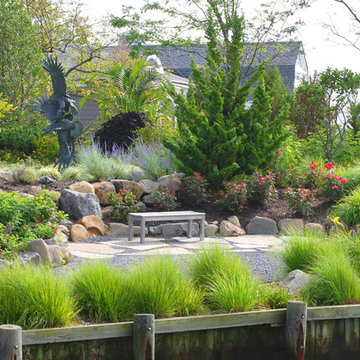
Watch the tides go by in a secluded seating area that is encapsulated by an aesthetically pleasing and functional design.
Photo by Susan Sotera
This is an example of a coastal landscaping in New York.
This is an example of a coastal landscaping in New York.
 Emily Roose Interiors
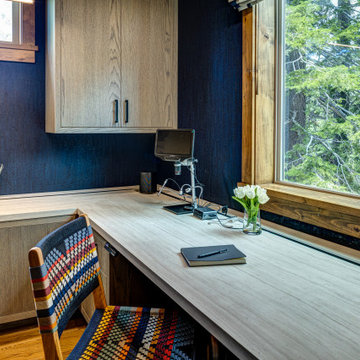
An eco-friendly and sustainable home office remodel that focused on natural materials and wellness. The custom desk is a sit to stand to allow for flexibility for small to large tasks. The walls are covered in a natural upholstered midnight blue cork wallpaper, the lighting is LED and made from sustainable woods, the desk top also made from eco-friendly and low VOC porcelain product, and the custom Roman shades made from natural materials that add a fun pop to the space.
 Greenview Renovation
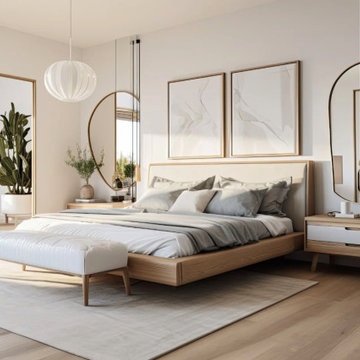
Project Objectives:
Enhance the functionality and flow of interior spaces.
Update all fixtures, finishes, and appliances to modern standards.
Implement energy-efficient solutions for a sustainable living environment.
Boost the home’s exterior appeal and develop functional outdoor spaces.
Ensure the project adheres to all relevant building codes and safety regulations.
 Greenview Renovation
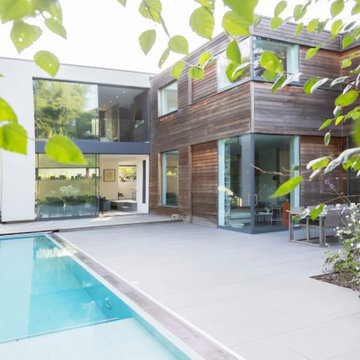
Project Objectives:
Enhance the functionality and flow of interior spaces.
Update all fixtures, finishes, and appliances to modern standards.
Implement energy-efficient solutions for a sustainable living environment.
Boost the home’s exterior appeal and develop functional outdoor spaces.
Ensure the project adheres to all relevant building codes and safety regulations.
 Hobbs' Ink, LLC
Four Walls Photography
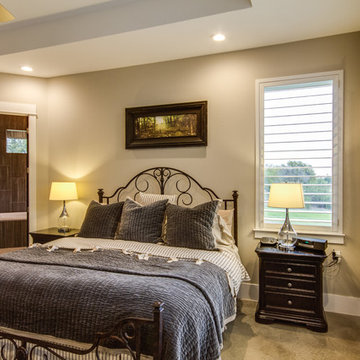
Bedroom - mid-sized transitional master concrete floor and gray floor bedroom idea in Austin with gray walls
Bedroom - mid-sized transitional master concrete floor and gray floor bedroom idea in Austin with gray walls
Sponsored
Columbus, OH
Free consultation for landscape design!
Peabody Landscape Group
Columbus' Reliable Landscape Design & Contracting


 Sol Haus Design
The living space has a large desk, a storage loft, and bathed in natural light. Photo: Eileen Descallar Ringwald
Inspiration for a small contemporary built-in desk medium tone wood floor study room remodel in Los Angeles with beige walls and no fireplace
Inspiration for a small contemporary built-in desk medium tone wood floor study room remodel in Los Angeles with beige walls and no fireplace
 Adam White

Kitchen - industrial l-shaped concrete floor kitchen idea in Richmond with white appliances, a single-bowl sink, shaker cabinets, light wood cabinets, concrete countertops, metallic backsplash and metal backsplash
49