
Search results for "Sustaining" in Home Design Ideas
 Design Ark Inc
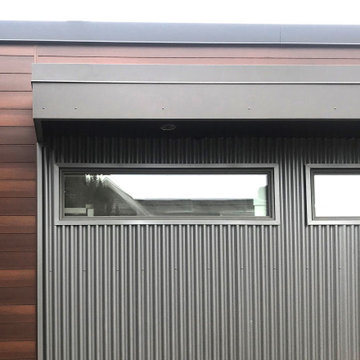
Chosing resiliant, maintainance free materials is always a safe choice, however for a building closed to a shoreline, on the edge of a cliff exposed to the element is a must.
 Design Ark Inc
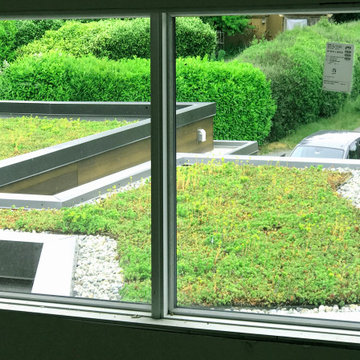
The green roof view off the second floor not only minimizes the rain runoff, reduces the heat gain but also gives and illusion that the viewer is at the ground level.
 Shoman interiors LLC.
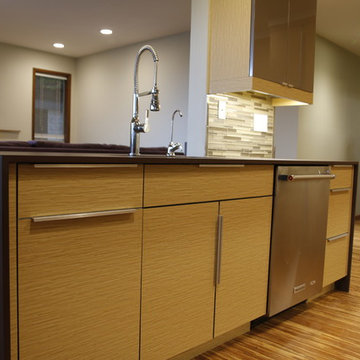
Kitchen - modern bamboo floor kitchen idea in Seattle with a single-bowl sink, flat-panel cabinets, light wood cabinets, quartz countertops, glass tile backsplash and stainless steel appliances
Find the right local pro for your project
 Garden Lights Landscape and Pool Development Inc.
Steve Lambert
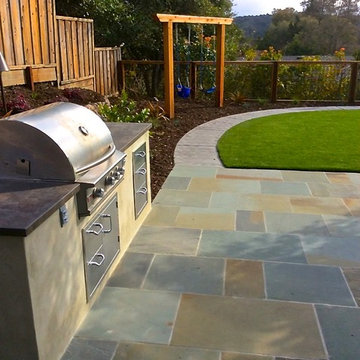
Inspiration for a modern kitchen remodel in San Francisco
Inspiration for a modern kitchen remodel in San Francisco

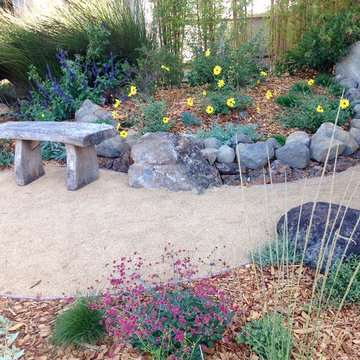
 Ecological Concerns- Leaders in Sustainable Design
This small front yard was transformed into a beautiful habitat garden. Ecological Concerns Incorporated removed the front lawn and replaced it with natural habitat space and native plants grown form our very own native plant nursery. Most of the seeds were collected from local watersheds. Permeable hardscape such as decomposed granite, as well as a rain garden and a rainwater catchment system were installed to aid in water conservation.
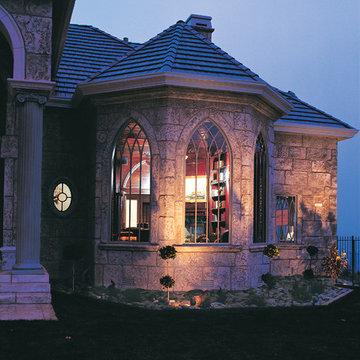
 JELD-WEN Windows and Doors
Pine AuraLast Wood Picture Windows (Siteline EX) with protective exterior cladding in Desert Sand and Gothic decorative grilles add character to this Old World castle. Energy efficient Low-E glass brings year-round comfort and protection from UV rays.

Sponsored
Columbus, OH
Free consultation for landscape design!

Peabody Landscape Group
Columbus' Reliable Landscape Design & Contracting
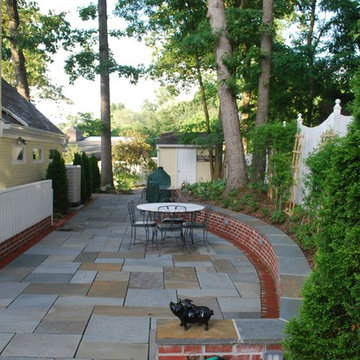
 Landis Garden Design
Bowed seat wall make narrow space appear larger and provides addition seating for dining. Photo courtesy: Leah Roberts
Patio - mid-sized contemporary patio idea in DC Metro
Patio - mid-sized contemporary patio idea in DC Metro
 Habitation Solutions
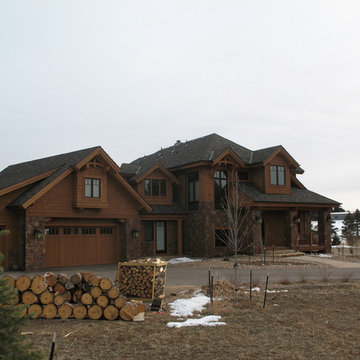
The customers wanted a comfortable, highly sustainable family home. Several design options were presented that provided an open plan, took advantage of wonderful views and daylight, and captured numerous sustainable design features.
The main level, comprised of living, dining, kitchen and office areas, flows together within an open plan, and is organized to take advantage of wonderful views. With a southern exposure, the house is oriented to take advantage of the sun for heating, and is supplemented by a wood-burning masonry heater. The home is equipped with solar-thermal and photovoltaic arrays, helping the house to achieve a HERS score of 15. Built of cedar and Douglas fir, the home blends into this wooded foothills site. Work completed while at SBA.
 Accent Woodworking Inc.
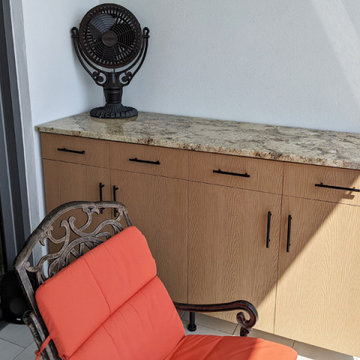
Custom Weatherproof Outdoor Cabinets made with Sustainable Wood Alternative are Water Resistant, Pest Resistant as well as Light and Strong
Custom Weatherproof Outdoor Cabinets are Water Resistant, Pest Resistant as well as Light and Strong.
These custom outdoor cabinets are made with sustainable wood alternative. It looks and feels like wood, but resists water, weather, pests, rot and splintering. It is naturally beautiful and low maintenance.
Custom Outdoor Cabinet with 4 Drawers and 4 Doors to hold cushions - 72"w x 42"h x 19.75 & 26"d
Custom Granite Tops with Profile Edge -Eased - Crescent Veil
Shown in Natural Stain on ACRE Water Resistant Wood Alternative with Black Bar Pulls and Black Legs
Contact us to find out more or if you would like to schedule an in-person FREE CONSULTATION either in your home or our showroom in Largo, Florida.
Custom Outdoor Cabinet with 4 Drawers and 4 Doors to hold cushions - 72"w x 42"h x 19.75 & 26"d
 Banyon Tree Design Studio
Banyon Tree Design Studio
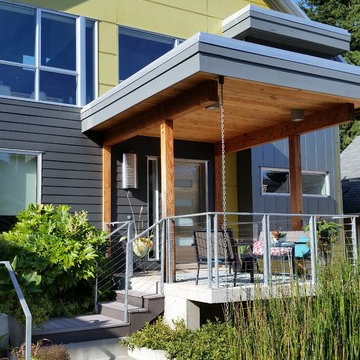
Design ideas for a contemporary partial sun front yard retaining wall landscape in Seattle.
Design ideas for a contemporary partial sun front yard retaining wall landscape in Seattle.
 Stephanie Barnes-Castro
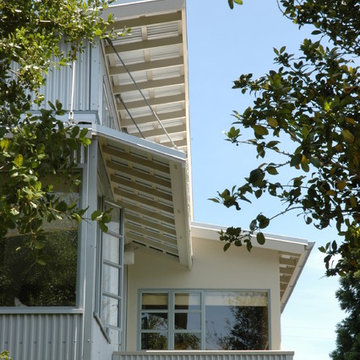
Stephanie Barnes-Castro is a full service architectural firm specializing in sustainable design serving Santa Cruz County. Her goal is to design a home to seamlessly tie into the natural environment and be aesthetically pleasing and energy efficient.

 Miller-Roodell Architects Ltd
Set in Montana's tranquil Shields River Valley, the Shilo Ranch Compound is a collection of structures that were specifically built on a relatively smaller scale, to maximize efficiency. The main house has two bedrooms, a living area, dining and kitchen, bath and adjacent greenhouse, while two guest homes within the compound can sleep a total of 12 friends and family. There's also a common gathering hall, for dinners, games, and time together. The overall feel here is of sophisticated simplicity, with plaster walls, concrete and wood floors, and weathered boards for exteriors. The placement of each building was considered closely when envisioning how people would move through the property, based on anticipated needs and interests. Sustainability and consumption was also taken into consideration, as evidenced by the photovoltaic panels on roof of the garage, and the capability to shut down any of the compound's buildings when not in use.
Sponsored
Columbus, OH
Free consultation for landscape design!
Peabody Landscape Group
Columbus' Reliable Landscape Design & Contracting

 Kipnis Architecture + Planning
The overview of the rear courtyard. The projecting wings define the courtyard.
Inspiration for a cottage white two-story concrete fiberboard and board and batten gable roof remodel with a metal roof and a gray roof
Inspiration for a cottage white two-story concrete fiberboard and board and batten gable roof remodel with a metal roof and a gray roof
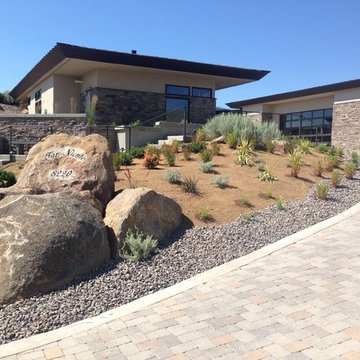

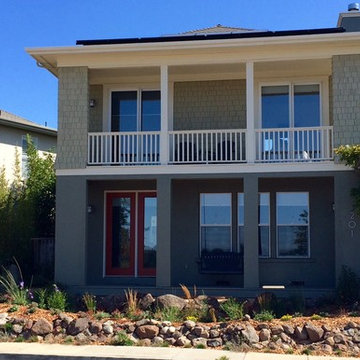 Ecological Concerns- Leaders in Sustainable Design
This small front yard was transformed into a beautiful habitat garden. Ecological Concerns Incorporated removed the front lawn and replaced it with natural habitat space and native plants grown form our very own native plant nursery. Most of the seeds were collected from local watersheds. Permeable hardscape such as decomposed granite, as well as a rain garden and a rainwater catchment system were installed to aid in water conservation.
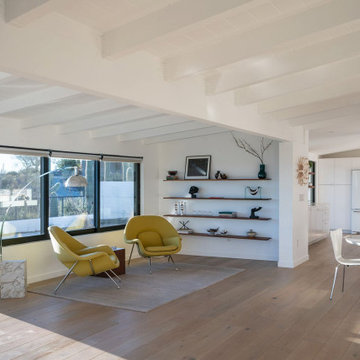
 Originate Natural Building Materials
Castle Combe flooring in Fitzrovia from their West End collection. Engineered White Oak with a natural oil finish, making this open floor plan feel so warm and inviting. Photographs by Logan Havens.
 Ecological Concerns- Leaders in Sustainable Design
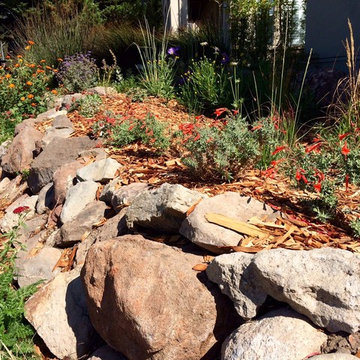
This small front yard was transformed into a beautiful habitat garden. Ecological Concerns Incorporated removed the front lawn and replaced it with natural habitat space and native plants grown form our very own native plant nursery. Most of the seeds were collected from local watersheds. Permeable hardscape such as decomposed granite, as well as a rain garden and a rainwater catchment system were installed to aid in water conservation.
 Landforms

The goal of this project was to transition the modern home back into the surrounding landscape, with a natural low maintenance expansive meadow. The clean lines of the home create a sharp transition to this flowing prairie. When the wind blows the home floats in a sea of gold and green. Landforms Inc.
 Stephanie Barnes-Castro
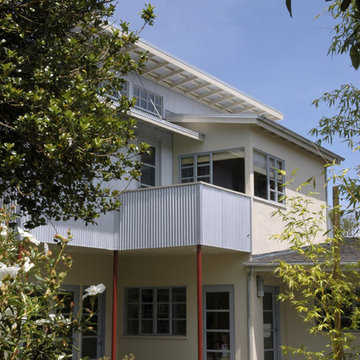
Stephanie Barnes-Castro is a full service architectural firm specializing in sustainable design serving Santa Cruz County. Her goal is to design a home to seamlessly tie into the natural environment and be aesthetically pleasing and energy efficient.
52