
Search results for "Sustains" in Home Design Ideas



Find the right local pro for your project
 John P. Kalmon Architect, LLC
S Arthur Johnson Photography
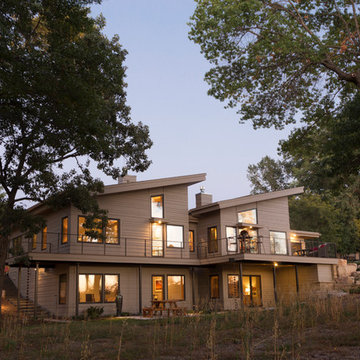
Example of a trendy home design design in Minneapolis
Example of a trendy home design design in Minneapolis

 MRC Builders (NW), Inc.
Large master bathroom with lots of built-in storage, His & Her vanities, light-weight concrete counter-tops with built-in sink, porcelain 12 x 24 floor tile, riff oak suspended cabinets, sustainable OSMO oil finish on cabinets.



Sponsored
Columbus, OH
Free consultation for landscape design!

Peabody Landscape Group
Columbus' Reliable Landscape Design & Contracting


 Argia Designs Landscape Design & Consultation
This is an example of a contemporary landscaping in San Francisco with a fire pit.
 Sato Architects, Inc.
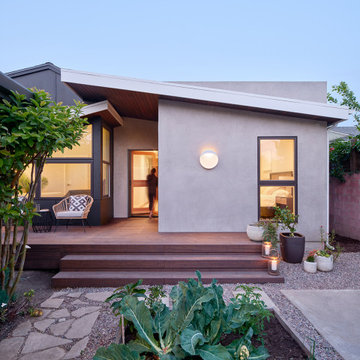
Home is about creating a sense of place. Little moments add up to a sense of well being, such as looking out at framed views of the garden, or feeling the ocean breeze waft through the house. This connection to place guided the overall design, with the practical requirements to add a bedroom and bathroom quickly ( the client was pregnant!), and in a way that allowed the couple to live at home during the construction. The design also focused on connecting the interior to the backyard while maintaining privacy from nearby neighbors.
Sustainability was at the forefront of the project, from choosing green building materials to designing a high-efficiency space. The composite bamboo decking, cork and bamboo flooring, tiles made with recycled content, and cladding made of recycled paper are all examples of durable green materials that have a wonderfully rich tactility to them.
This addition was a second phase to the Mar Vista Sustainable Remodel, which took a tear-down home and transformed it into this family's forever home.


Sponsored
Columbus, OH
Free consultation for landscape design!
Peabody Landscape Group
Columbus' Reliable Landscape Design & Contracting

 Bianchi Design
Design ideas for a mid-sized southwestern drought-tolerant front yard gravel landscaping in Phoenix.

 Zola European Windows
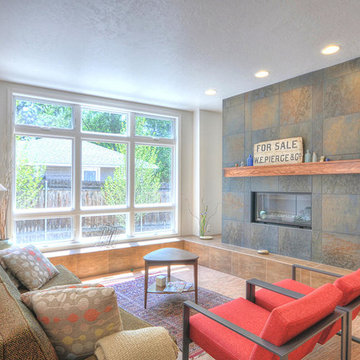
This Boulder, Colorado remodel by fuentesdesign demonstrates the possibility of renewal in American suburbs, and Passive House design principles. Once an inefficient single story 1,000 square-foot ranch house with a forced air furnace, has been transformed into a two-story, solar powered 2500 square-foot three bedroom home ready for the next generation.
The new design for the home is modern with a sustainable theme, incorporating a palette of natural materials including; reclaimed wood finishes, FSC-certified pine Zola windows and doors, and natural earth and lime plasters that soften the interior and crisp contemporary exterior with a flavor of the west. A Ninety-percent efficient energy recovery fresh air ventilation system provides constant filtered fresh air to every room. The existing interior brick was removed and replaced with insulation. The remaining heating and cooling loads are easily met with the highest degree of comfort via a mini-split heat pump, the peak heat load has been cut by a factor of 4, despite the house doubling in size. During the coldest part of the Colorado winter, a wood stove for ambiance and low carbon back up heat creates a special place in both the living and kitchen area, and upstairs loft.
This ultra energy efficient home relies on extremely high levels of insulation, air-tight detailing and construction, and the implementation of high performance, custom made European windows and doors by Zola Windows. Zola’s ThermoPlus Clad line, which boasts R-11 triple glazing and is thermally broken with a layer of patented German Purenit®, was selected for the project. These windows also provide a seamless indoor/outdoor connection, with 9′ wide folding doors from the dining area and a matching 9′ wide custom countertop folding window that opens the kitchen up to a grassy court where mature trees provide shade and extend the living space during the summer months.
With air-tight construction, this home meets the Passive House Retrofit (EnerPHit) air-tightness standard of

 Petro Design/Build Group
The Crape Myrtles -although not native, were existing and left in place. Sustainable, native plantings were installed for year round interest and low maintenance erosion control.

 Arevco Lighting
Example of a mid-sized trendy light wood floor kitchen/dining room combo design in Ottawa with gray walls and no fireplace

 Heller Construction, Inc.
Photography: VanceFox.com
Example of a mountain style exterior home design with a mixed material roof
Example of a mountain style exterior home design with a mixed material roof
 Outdoor Renovations
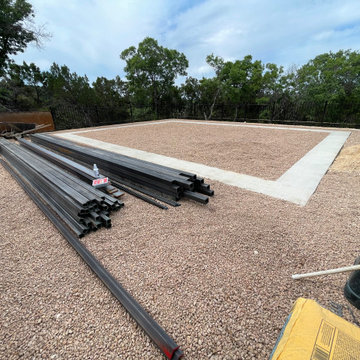
Organic gardening and self sustaining at its finest. With filtered irrigation systems, organic fertilizer injectors, recirculating evaporative cooling systems, retractable shade canopies and misting fans to control the humidity levels. This greenhouse was truly customized from the ground up. Boasting 825 square foot of interior space, this client will never purchase another vegetable from the big box stores!
25