
Search results for "Sustains" in Home Design Ideas
 Ketti Kupper Conscious Life Design

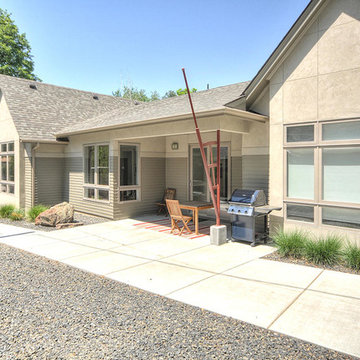
Concrete slab and deck sections create a path to the front door in a sea of decorative pebbles. This is all about the design and very limited water and maintenance needed. Photo by Ketti Kupper


Find the right local pro for your project


Sponsored
Columbus, OH
Free consultation for landscape design!

Peabody Landscape Group
Franklin County's Reliable Landscape Design & Contracting
 EK ARCHITECTURE, PLLC
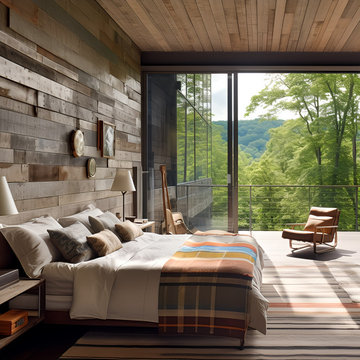
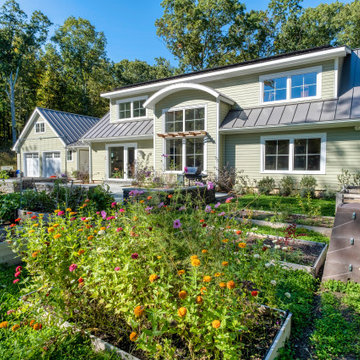
Welcome to the Hudson Woods Sustainable Retreat Home, an epitome of sustainable luxury where rustic Americana meets organic expressionism. With a large pool nestled amidst a wooden deck, this home radiates naturalistic tones and cabincore aesthetic. Crafted with intricate details, layered compositions and color-streaked visuals, this retreat home offers an airy, multilayered design with a touch of rustic futurism. Metallic finishes on wood siding complement the light gray and brown palette, creating an elegant beach-house vibe. Experience a refreshing dive into poolcore style, where each streak, sculpture, and linear design detail speaks to the harmonious blend of nature and architecture.
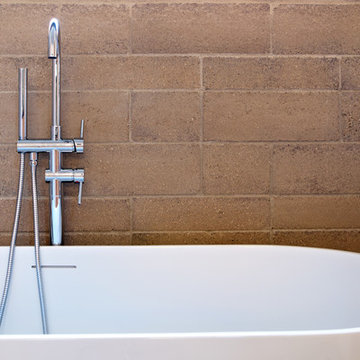
 Watershed Materials
Architect : Juliet Hsu
Photo : Jacob Snavely
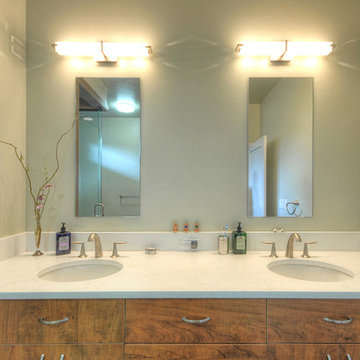
Inspiration for a contemporary bathroom remodel in San Francisco
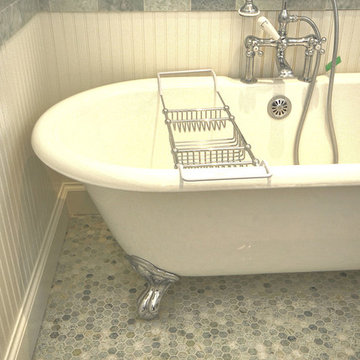
Inspiration for a contemporary bathroom remodel in San Francisco
 Kris Eising Design
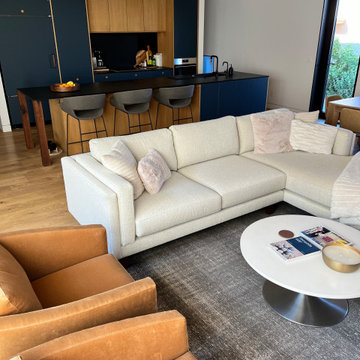
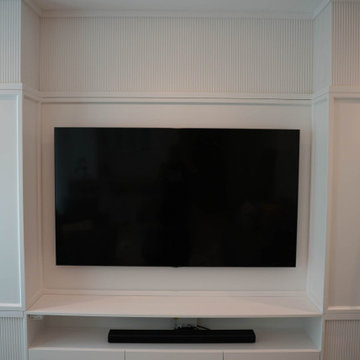
Modern Townhouse Furnishing: Sustainable Style for Indoor & Outdoor Living
For this modern new-build townhouse, we curated and placed furniture to enhance both style and functionality. Indoors, each piece was thoughtfully selected to complement the home’s contemporary design while prioritizing healthy, sustainable materials.
The outdoor spaces, including the porch and rooftop patio, were outfitted with durable, long-lasting furnishings designed to withstand Arizona’s unique climate. Every choice balanced aesthetics, comfort, and environmental responsibility, ensuring that both interior and exterior spaces are beautiful, functional, and sustainable for years to come.
Sponsored
Columbus, OH
Free consultation for landscape design!
Peabody Landscape Group
Franklin County's Reliable Landscape Design & Contracting

 EK ARCHITECTURE, PLLC

Welcome to Greene County Sustainable Retreat Home, an embodiment of rustic abstraction in a sustainable package. Constructed from natural wood with a pool area, the house blends contemporary design with earthy palettes. Sunrays grace the intensely detailed structure, creating a tranquil play of light and shadow. The outdoor section features reclaimed wood walls, weathered materials, and an iridescent multilayered theme that exudes rustic charm and cottagepunk aesthetics. The large pool deck offers an expansive space with subtle color gradations and graphic symmetrical patterns. Marrying rustic abstraction with poolcore style, this home is a harmonious symphony of sustainable design and rustic charm.
 MRC Builders (NW), Inc.
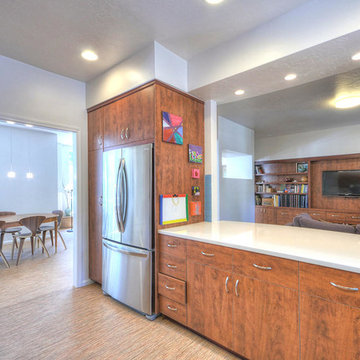
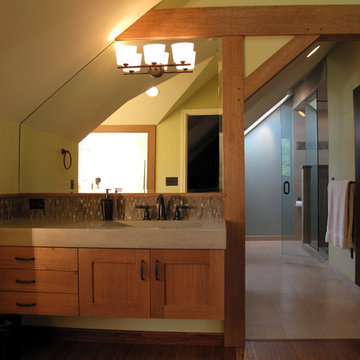
"Her" vanity, light-weight concrete counter-tops with built-in sink, porcelain 12x24 floor tile, riff oak cabinets, suspended cabinets, sustainable OSMO oil finish on cabinets.

 place architecture:design
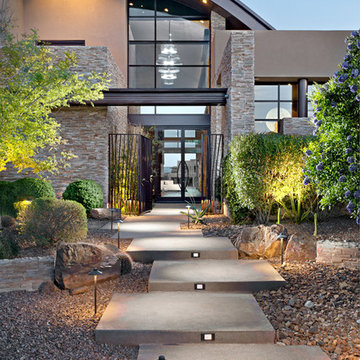
The shape of the angled porch-roof, sets the tone for a truly modern entryway. This protective covering makes a dramatic statement, as it hovers over the front door. The blue-stone terrace conveys even more interest, as it gradually moves upward, morphing into steps, until it reaches the porch.
Porch Detail
The multicolored tan stone, used for the risers and retaining walls, is proportionally carried around the base of the house. Horizontal sustainable-fiber cement board replaces the original vertical wood siding, and widens the appearance of the facade. The color scheme — blue-grey siding, cherry-wood door and roof underside, and varied shades of tan and blue stone — is complimented by the crisp-contrasting black accents of the thin-round metal columns, railing, window sashes, and the roof fascia board and gutters.
This project is a stunning example of an exterior, that is both asymmetrical and symmetrical. Prior to the renovation, the house had a bland 1970s exterior. Now, it is interesting, unique, and inviting.
Photography Credit: Tom Holdsworth Photography
Contractor: Owings Brothers Contracting
29