
Search results for "Sustains" in Home Design Ideas

 Watershed Materials
Architect : Juliet Hsu
Photo : Jacob Snavely
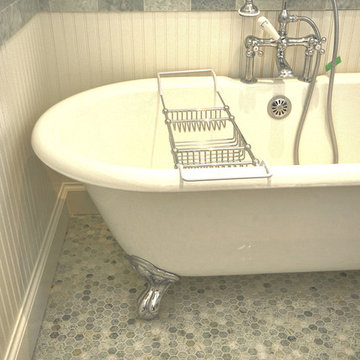
Inspiration for a contemporary bathroom remodel in San Francisco
Inspiration for a contemporary bathroom remodel in San Francisco

Find the right local pro for your project

 MRC Builders (NW), Inc.
"Her" vanity, light-weight concrete counter-tops with built-in sink, porcelain 12x24 floor tile, riff oak cabinets, suspended cabinets, sustainable OSMO oil finish on cabinets.
 Temescal Sustainable Interior Design
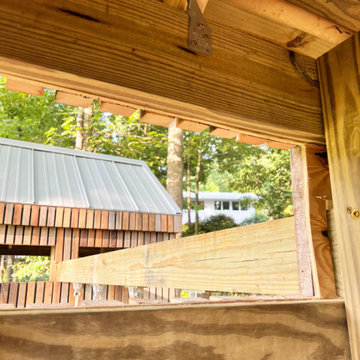
These unique treehouses have been built with sustainable sourcing and upcycled construction methods. When Martine Ilana, Principal designer of Temescal, considered what a ‘treehouse’ would look like for her twins, immediately it’s ideation was focused on keeping the integrity of the forest and problem solving how to use as many repurposed and sustainable materials as possible.
Set inside a circle of 100-year-old maple and oak trees and complimenting the home’s architecture, these ‘tree houses’ give shelter, space for imagination & safe play outdoors for the twins. Mimicking the trees’ height and scale, and mirrored in each of their designs, these two 6 foot square base by 14 foot tall twin play structures allow for each child to have its own personal space, yet are connected at the swings.
Accessing the incredible selection of salvage materials from a salvage yard in Detroit, Temescal was able to source non-toxic & structurally sound woods to build the structure itself.
Healthy Building Materials include: Metal Roofing and Water based Low VOC paints. A slatted exterior structure was designed to create a rain screen and in addition complement the Main home’s exterior design.
The slide posed the largest problem to source as recycled plastic slides are not made available to residential projects by US based manufactures and repurposed from Facebook marketplace hit many dead ends. Ultimately, she chose to use a HDPE high density polyurethane plastic slide that would allow for its material to be recycled once at the end of this life.
 Model Remodel
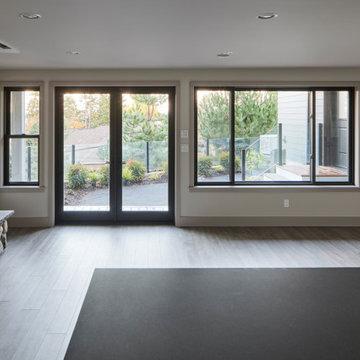
Mercer Island sustainable dream home remodel, featuring an luxury primary suite and a private ADU. With over 500 square feet of living space added to the home, this full house remodel completely changed the way the homeowners live.
 Kris Eising Design
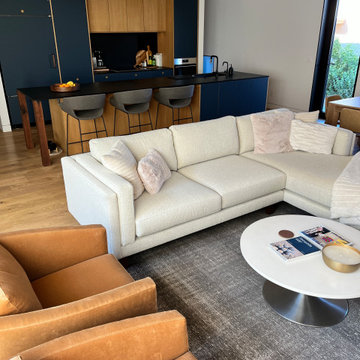
Modern Townhouse Furnishing: Sustainable Style for Indoor & Outdoor Living
For this modern new-build townhouse, we curated and placed furniture to enhance both style and functionality. Indoors, each piece was thoughtfully selected to complement the home’s contemporary design while prioritizing healthy, sustainable materials.
The outdoor spaces, including the porch and rooftop patio, were outfitted with durable, long-lasting furnishings designed to withstand Arizona’s unique climate. Every choice balanced aesthetics, comfort, and environmental responsibility, ensuring that both interior and exterior spaces are beautiful, functional, and sustainable for years to come.

Sponsored
Columbus, OH
Free consultation for landscape design!

Peabody Landscape Group
Columbus' Reliable Landscape Design & Contracting

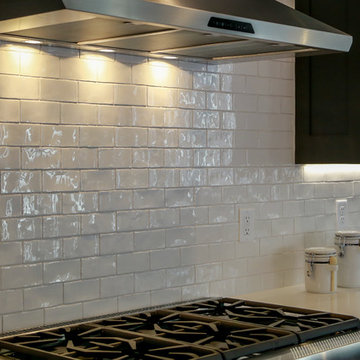
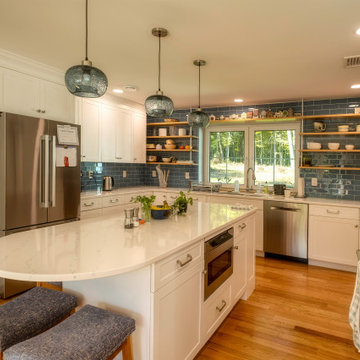
 Rubble Tile
Photo by Studio Tart
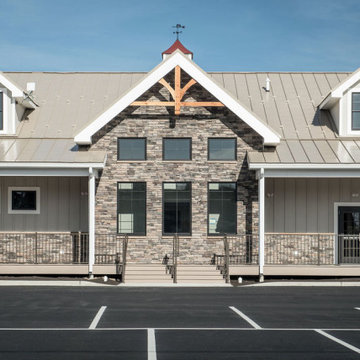
Home by Sustainable 9 Design + Build
Transitional home design photo in Minneapolis
Transitional home design photo in Minneapolis




Sponsored
Columbus, OH
Free consultation for landscape design!
Peabody Landscape Group
Columbus' Reliable Landscape Design & Contracting
 Spaces Designers
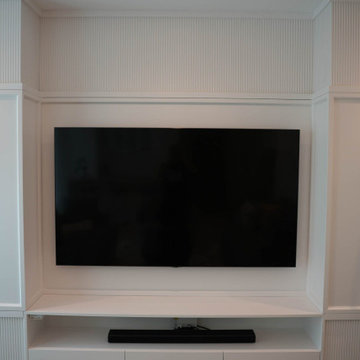
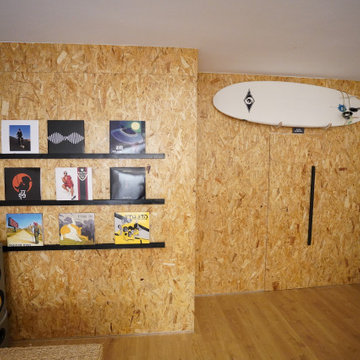
With a limited budget, we designed a continuous wall that seamlessly flows from the entrance to the bedroom area, featuring an invisible door to the bathroom for a cohesive and streamlined aesthetic.
 Model Remodel
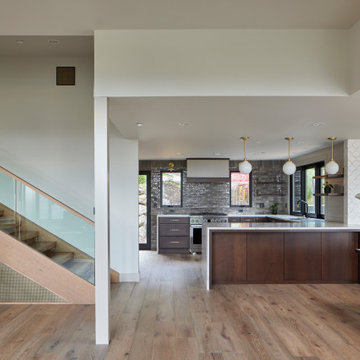
Mercer Island sustainable dream home remodel, featuring an luxury primary suite and a private ADU. With over 500 square feet of living space added to the home, this full house remodel completely changed the way the homeowners live.
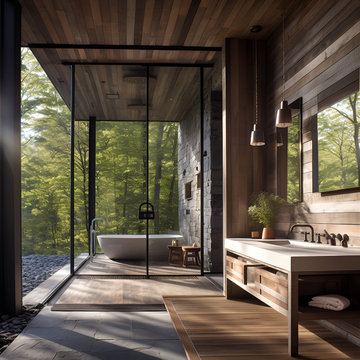
 EK ARCHITECTURE, PLLC
Welcome to Greene County Sustainable Retreat Home, an embodiment of rustic abstraction in a sustainable package. Constructed from natural wood with a pool area, the house blends contemporary design with earthy palettes. Sunrays grace the intensely detailed structure, creating a tranquil play of light and shadow. The outdoor section features reclaimed wood walls, weathered materials, and an iridescent multilayered theme that exudes rustic charm and cottagepunk aesthetics. The large pool deck offers an expansive space with subtle color gradations and graphic symmetrical patterns. Marrying rustic abstraction with poolcore style, this home is a harmonious symphony of sustainable design and rustic charm.


 Model Remodel
Mercer Island sustainable dream home remodel, featuring an luxury primary suite and a private ADU. With over 500 square feet of living space added to the home, this full house remodel completely changed the way the homeowners live.
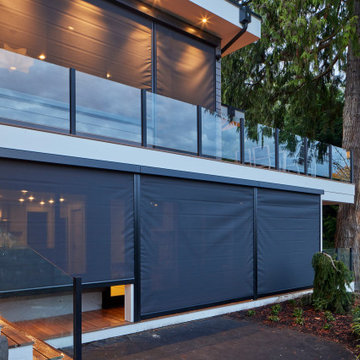 Model Remodel
Mercer Island sustainable dream home remodel, featuring an luxury primary suite and a private ADU. With over 500 square feet of living space added to the home, this full house remodel completely changed the way the homeowners live.
30