
Search results for "Sustains" in Home Design Ideas
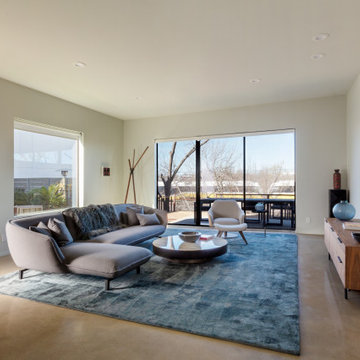
 Craftsman Concrete Floors
Beautiful polished concrete floors in a sustainable modern townhome.
Example of a minimalist home design design in Dallas
Example of a minimalist home design design in Dallas
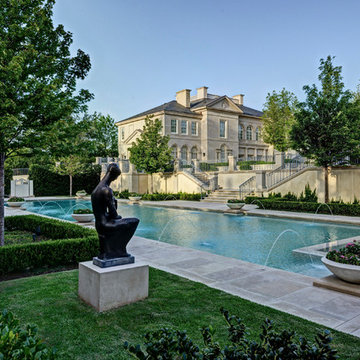
 Southern Botanical, Inc.
James Wilson
Large elegant backyard rectangular pool fountain photo in Dallas
Large elegant backyard rectangular pool fountain photo in Dallas
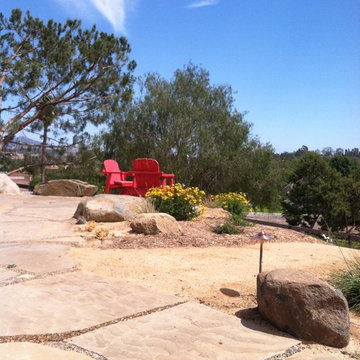
 Argia Designs Landscape Design & Consultation
This is an example of a contemporary drought-tolerant backyard stone landscaping in San Francisco.
Find the right local pro for your project
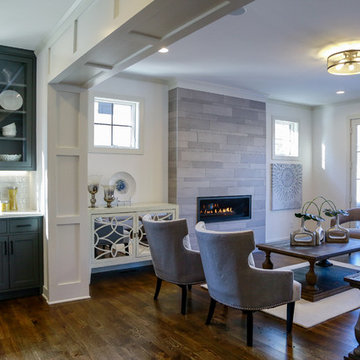
 Rubble Tile
Photo by Studio Tart
Home by Sustainable 9 Design + Build
Inspiration for a transitional home design remodel in Minneapolis
Inspiration for a transitional home design remodel in Minneapolis


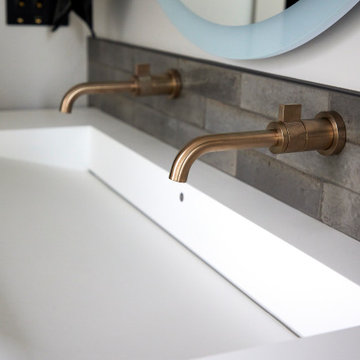
 Model Remodel
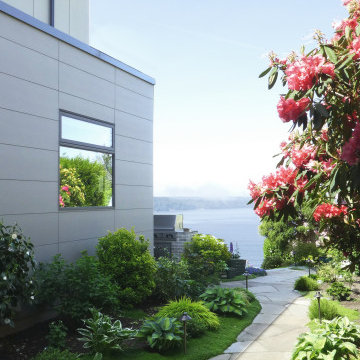
Mercer Island sustainable dream home remodel, featuring an luxury primary suite and a private ADU. With over 500 square feet of living space added to the home, this full house remodel completely changed the way the homeowners live.
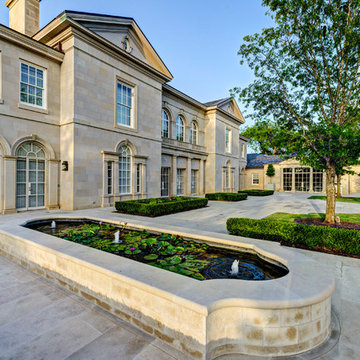 Southern Botanical, Inc.
James Wilson
Example of a huge classic two-story stone exterior home design in Dallas
Example of a huge classic two-story stone exterior home design in Dallas

Sponsored
Columbus, OH
Free consultation for landscape design!

Peabody Landscape Group
Franklin County's Reliable Landscape Design & Contracting
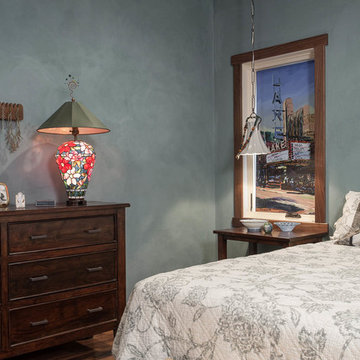
 Kay Hagan, ASID/LEED AP
Bedroom - mid-sized craftsman master medium tone wood floor bedroom idea in St Louis with blue walls
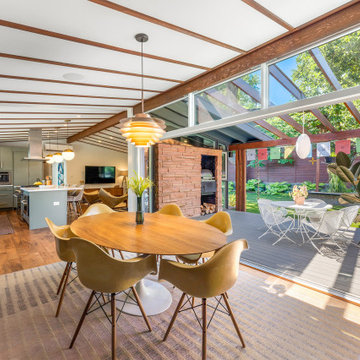
 NanaWall
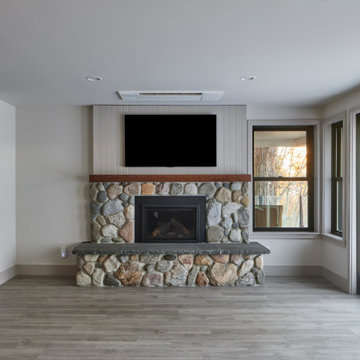
Sustainability emerged as a cornerstone of the renovation endeavor. The project focused on energy-efficient solutions such as the installation of mini-split units for heating and cooling as well as addressing the inefficiencies of the original ductwork. This commitment to sustainability exemplifies a broader dedication to eco-conscious practices within the renovation sector. "We modeled the whole house of fenestration around the NanaWalls,” Kosis said, regarding decisions about energy efficiency and sustainable renovation options.
 Model Remodel
Mercer Island sustainable dream home remodel, featuring an luxury primary suite and a private ADU. With over 500 square feet of living space added to the home, this full house remodel completely changed the way the homeowners live.

 Best Custom Homes, LLC
Photos: Eric Lucero
Inspiration for a large rustic l-shaped medium tone wood floor and brown floor eat-in kitchen remodel in Denver with an undermount sink, flat-panel cabinets, gray cabinets, gray backsplash, stainless steel appliances, an island and white countertops
Inspiration for a large rustic l-shaped medium tone wood floor and brown floor eat-in kitchen remodel in Denver with an undermount sink, flat-panel cabinets, gray cabinets, gray backsplash, stainless steel appliances, an island and white countertops


Sponsored
Columbus, OH
Free consultation for landscape design!
Peabody Landscape Group
Franklin County's Reliable Landscape Design & Contracting

 Living Stone Design + Build
A rustic modern patio blends natural stone pavers, warm wood accents, and seamless mountain views, crafting an inviting and sustainable outdoor living space in this organic mountain home.
 Wolfworks Inc.
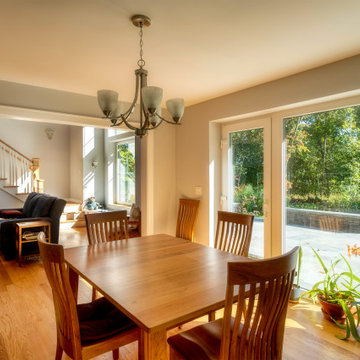
The dining area opens out to the patio and is socially connected to the gathering room


 Wolfworks Inc.
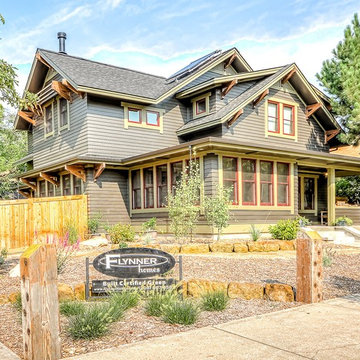
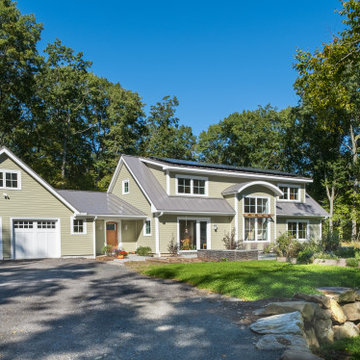
A high performance zero energy home with a woodshop out behind the garage and a canning garden out front.
 Kay Hagan, ASID/LEED AP

Living room - craftsman open concept living room idea in St Louis with a music area

 Upscale Construction
Design by Sutro Architects
Interior Design by Adeeni Design Group
Photography by Christopher Stark
Inspiration for a contemporary u-shaped concrete floor and gray floor eat-in kitchen remodel in San Francisco with flat-panel cabinets, medium tone wood cabinets, white backsplash, an island and paneled appliances
Inspiration for a contemporary u-shaped concrete floor and gray floor eat-in kitchen remodel in San Francisco with flat-panel cabinets, medium tone wood cabinets, white backsplash, an island and paneled appliances
34