
Search results for "Sustains" in Home Design Ideas

 Chairma Design Group
Mike Kaskel
Staircase - mid-sized farmhouse wooden l-shaped wood railing staircase idea in Houston with painted risers
Staircase - mid-sized farmhouse wooden l-shaped wood railing staircase idea in Houston with painted risers




Find the right local pro for your project

 Goldberg & Rodler, Inc.
Watch the tides go by in a secluded seating area that is encapsulated by an aesthetically pleasing and functional design.
Photo by Susan Sotera
This is an example of a coastal landscaping in New York.
This is an example of a coastal landscaping in New York.


 Bromley Caldari Architects PC
Photo: www.mikikokikuyama.com
Example of a minimalist concrete floor living room design in New York
Example of a minimalist concrete floor living room design in New York

 Hobbs' Ink, LLC
Four Walls Photography
Bedroom - mid-sized transitional master concrete floor and gray floor bedroom idea in Austin with gray walls
Bedroom - mid-sized transitional master concrete floor and gray floor bedroom idea in Austin with gray walls

Sponsored
Columbus, OH
Free consultation for landscape design!

Peabody Landscape Group
Franklin County's Reliable Landscape Design & Contracting

 Watershed Materials
French market basket of books, Chinese straw slippers, Afghanistani rug, Egyptian linen bed covers, and earth blocks from the Napa Valley. Watershed Blocks are special in the way that they capture the character of the earth from which they are formed. In wine-growing terms, this is called “terroir”.
Architect : Juliet Hsu
Photo : Jacob Snavely
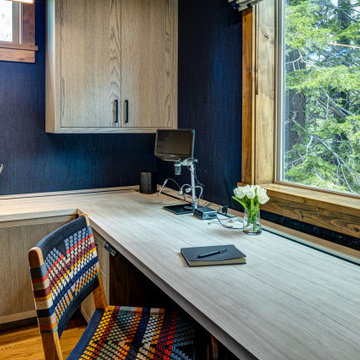
 Emily Roose Interiors
An eco-friendly and sustainable home office remodel that focused on natural materials and wellness. The custom desk is a sit to stand to allow for flexibility for small to large tasks. The walls are covered in a natural upholstered midnight blue cork wallpaper, the lighting is LED and made from sustainable woods, the desk top also made from eco-friendly and low VOC porcelain product, and the custom Roman shades made from natural materials that add a fun pop to the space.

Example of a large minimalist gender-neutral light wood floor and brown floor walk-in closet design in DC Metro with flat-panel cabinets and light wood cabinets
 Watershed Materials
Folded steel half-flight stairs, barely visible behind the linen sofa, link the upper bedrooms bedrooms with the living room, where a floor of old redwood planks overlay a thin concrete slab with embedded radiant tubing.
Architect : Juliet Hsu
Photo : Jacob Snavely


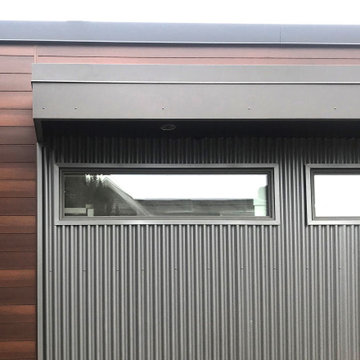
 Design Ark Inc
Chosing resiliant, maintainance free materials is always a safe choice, however for a building closed to a shoreline, on the edge of a cliff exposed to the element is a must.
Sponsored
Columbus, OH
Free consultation for landscape design!
Peabody Landscape Group
Franklin County's Reliable Landscape Design & Contracting

 Kipnis Architecture + Planning
The main stair from the first to second floors
Example of a mid-sized arts and crafts wooden u-shaped metal railing staircase design in Chicago with painted risers
Example of a mid-sized arts and crafts wooden u-shaped metal railing staircase design in Chicago with painted risers
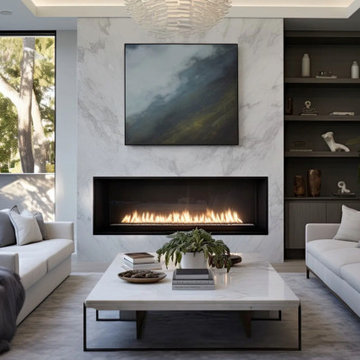
 Greenview Renovation
Project Objectives:
Enhance the functionality and flow of interior spaces.
Update all fixtures, finishes, and appliances to modern standards.
Implement energy-efficient solutions for a sustainable living environment.
Boost the home’s exterior appeal and develop functional outdoor spaces.
Ensure the project adheres to all relevant building codes and safety regulations.
 Watershed Materials
Contemporary Napa home built entirely of low cement rammed earth Watershed Block, a sustainable alternative to traditional CMU. The view from the backyard shows the transparent living room and redwood deck that bridge the watercourse between two volumes of block anchored eight feet into the earth.
Architect : Juliet Hsu
Photo : Mark Luthringer
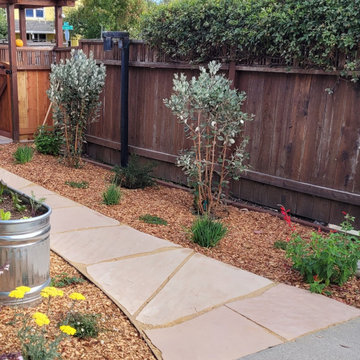
 Earth Design Gardens
Newly planted pineapple guavas (feijoas) and California lilac (Ceanothus) will form a drought tolerant and low maintenance hedge.
Photo of a small coastal drought-tolerant front yard stone landscaping in San Francisco.
Photo of a small coastal drought-tolerant front yard stone landscaping in San Francisco.

 Adam White
Kitchen - industrial l-shaped concrete floor kitchen idea in Richmond with white appliances, a single-bowl sink, shaker cabinets, light wood cabinets, concrete countertops, metallic backsplash and metal backsplash

 Board & Vellum
The breakfast area adjoins the clean and open cooking and prep area with easy access to all cooking equipment. The floors are Marmoleum, and provide a sustainable and easy to clean surface.
Photography by Ocular Proof.


49