
Search results for "Sustains" in Home Design Ideas
 Kipnis Architecture + Planning
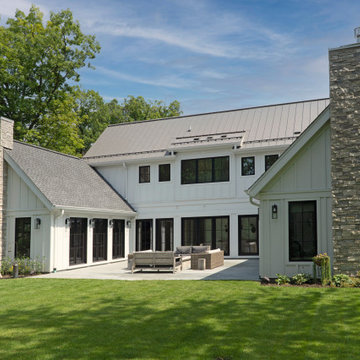
The overview of the rear courtyard. The projecting wings define the courtyard.
Inspiration for a cottage white two-story concrete fiberboard and board and batten gable roof remodel with a metal roof and a gray roof
Inspiration for a cottage white two-story concrete fiberboard and board and batten gable roof remodel with a metal roof and a gray roof


Find the right local pro for your project
 Originate Natural Building Materials
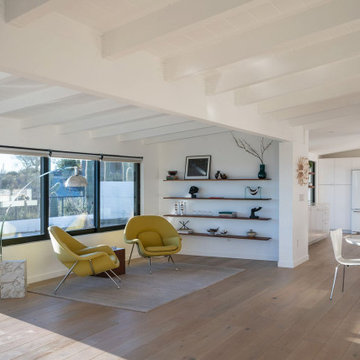
Castle Combe flooring in Fitzrovia from their West End collection. Engineered White Oak with a natural oil finish, making this open floor plan feel so warm and inviting. Photographs by Logan Havens.

 Ecological Concerns- Leaders in Sustainable Design
This small front yard was transformed into a beautiful habitat garden. Ecological Concerns Incorporated removed the front lawn and replaced it with natural habitat space and native plants grown form our very own native plant nursery. Most of the seeds were collected from local watersheds. Permeable hardscape such as decomposed granite, as well as a rain garden and a rainwater catchment system were installed to aid in water conservation.

 Landforms
The goal of this project was to transition the modern home back into the surrounding landscape, with a natural low maintenance expansive meadow. The clean lines of the home create a sharp transition to this flowing prairie. When the wind blows the home floats in a sea of gold and green. Landforms Inc.

 Stephanie Barnes-Castro
 is a full service architectural firm specializing in sustainable design serving Santa Cruz County. Her goal is to design a home to seamlessly tie into the natural environment and be aesthetically pleasing and energy efficient.

Sponsored
Columbus, OH
Free consultation for landscape design!

Peabody Landscape Group
Franklin County's Reliable Landscape Design & Contracting

 Scott Edmonston Architecture Studio
Todd Mason - Halkin Mason Photography
Large minimalist master medium tone wood floor and brown floor double shower photo
Large minimalist master medium tone wood floor and brown floor double shower photo


 Ecological Concerns- Leaders in Sustainable Design
This small front yard was transformed into a beautiful habitat garden. Ecological Concerns Incorporated removed the front lawn and replaced it with natural habitat space and native plants grown form our very own native plant nursery. Most of the seeds were collected from local watersheds. Permeable hardscape such as decomposed granite, as well as a rain garden and a rainwater catchment system were installed to aid in water conservation.

 'g' Green Design Center
Dan Cutrona Photography
Inspiration for an eclectic dining room remodel in Boston
Inspiration for an eclectic dining room remodel in Boston

 White Pebble Interiors
Decorative pieces to form a vignette. Winner Best Ecological Sustainable Design in Bayside 2015. As featured in Australian House & Garden October 2016 & The Herald Sun October 8 2016. Photo Credit: Chris Groenhout

 308 LLC
Indoor half-court basketball gym with glass overhead doors that open to allow fresh air into the space.
Large elegant light wood floor and beige floor indoor basketball/tennis/multi-game court photo in Denver with white walls
Large elegant light wood floor and beige floor indoor basketball/tennis/multi-game court photo in Denver with white walls
Sponsored
Columbus, OH
Free consultation for landscape design!
Peabody Landscape Group
Franklin County's Reliable Landscape Design & Contracting
 Stephanie Barnes-Castro
 is a full service architectural firm specializing in sustainable design serving Santa Cruz County. Her goal is to design a home to seamlessly tie into the natural environment and be aesthetically pleasing and energy efficient.

 Deep River Partners
Children can easily come and go via the Mud Room door to the backyard play area. The space also multi functions as a connection to the laundry, artist studio and garage. Custom cabinetry offers plenty of options to stow away jackets, bags and shoes. The dark hardware contrasts nicely against the white and gray cabinetry, and the plank wall provides durability to the built-in. The deep wooden bench relates to the wood floors throughout the rest of the main level, while the porcelain tile provides durability and a playful pattern to greet the family every day.
 Originate Natural Building Materials
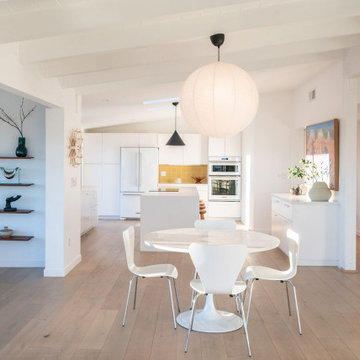
Castle Combe flooring in Fitzrovia from their West End collection. Engineered White Oak with a natural oil finish, making this open floor plan feel so warm and inviting. Photographs by Logan Havens.
 LIVDEN Designs
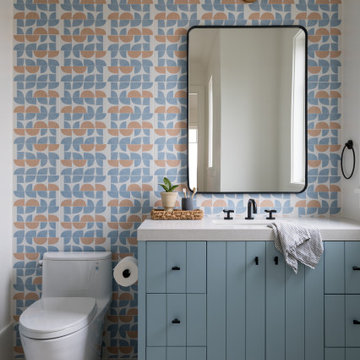
The HONEYSUCKLE tile in Sherbert can be seen in this Orange County, CA boy's bathroom renovation designed by Marika Olson Interior Design. The HONEYSUCKLE is available on our sustainable Polar Ice Terrazzo made 100% in the USA. Photo by Charlotte Lea Photography.

 Garden Lights Landscape and Pool Development Inc.
Steve Lambert
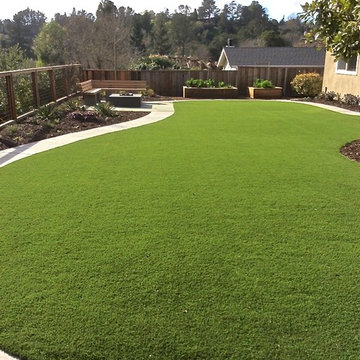
Design ideas for a mid-sized modern full sun backyard stone landscaping in San Francisco with a fire pit.
Design ideas for a mid-sized modern full sun backyard stone landscaping in San Francisco with a fire pit.

 building Lab, inc.
Eichler in Marinwood - At the larger scale of the property existed a desire to soften and deepen the engagement between the house and the street frontage. As such, the landscaping palette consists of textures chosen for subtlety and granularity. Spaces are layered by way of planting, diaphanous fencing and lighting. The interior engages the front of the house by the insertion of a floor to ceiling glazing at the dining room.
Jog-in path from street to house maintains a sense of privacy and sequential unveiling of interior/private spaces. This non-atrium model is invested with the best aspects of the iconic eichler configuration without compromise to the sense of order and orientation.
photo: scott hargis
 Garden Lights Landscape and Pool Development Inc.
Steve Lambert
Minimalist home design photo in San Francisco
Minimalist home design photo in San Francisco
52