
Search results for "Sustains" in Home Design Ideas

 Gentle Gardener Green Design
copyright 2015 Virginia Rockwell
Inspiration for an eclectic landscaping in Richmond.
Inspiration for an eclectic landscaping in Richmond.
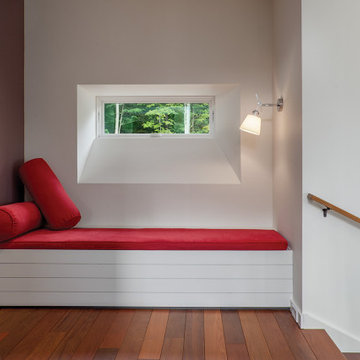


 Haus of Blaylock | Award-Winning Designer
Example of a huge transitional open concept light wood floor family room design in Dallas with white walls and a wall-mounted tv
Find the right local pro for your project
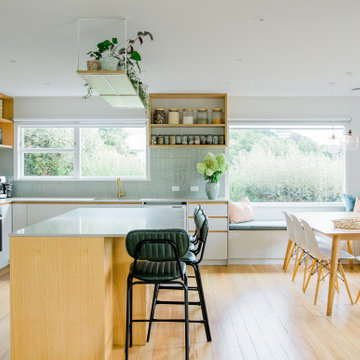


 Kipnis Architecture + Planning
The dog wash in the laundry room. Perfect for their dogs! The telescoping clothes rack allows for wet clothes to drip dry over the dog wash.
Utility room - large craftsman single-wall porcelain tile and beige floor utility room idea in Chicago with a drop-in sink, recessed-panel cabinets, white cabinets, granite countertops, a concealed washer/dryer and gray walls
Utility room - large craftsman single-wall porcelain tile and beige floor utility room idea in Chicago with a drop-in sink, recessed-panel cabinets, white cabinets, granite countertops, a concealed washer/dryer and gray walls
 Gentle Gardener Green Design
copyright 2015 Virginia Rockwell
This is an example of a traditional landscaping in Richmond.
This is an example of a traditional landscaping in Richmond.

 REHAU Windows and Doors
Canadian cottage built on the lake that used large REHAU windows to eliminate the divide between the inside and outside. Stamp Architecture used REHAU 4500 tilt-turn and fixed windows for the entire house to create a beautiful views and provide thermal comfort. Learn more at na.rehau.com/windows

Sponsored
Columbus, OH
Free consultation for landscape design!

Peabody Landscape Group
Columbus' Reliable Landscape Design & Contracting

 Harry Hunt Architects
Photo-Jim Westphalen
Inspiration for a mid-sized contemporary master white tile medium tone wood floor and brown floor alcove shower remodel with white walls and a hinged shower door
Inspiration for a mid-sized contemporary master white tile medium tone wood floor and brown floor alcove shower remodel with white walls and a hinged shower door
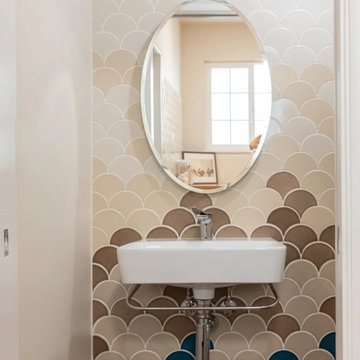
 Wraith Interior Design — Kitchens and Baths
The Sustainable Laundry project blends functionality and eco-conscious design. Soft neutral tones, sustainable materials, and efficient storage create a calm and organized space. Custom cabinetry, energy-efficient appliances, and durable quartz surfaces ensure both practicality and timeless beauty.

 RG Cowan Design Build
This kitchen and bathroom remodel was about introducing a modern look and sustainable comfortable materials to accommodate a busy and growing family of four. The choice of cork flooring was for durability and the warm tones that we could easily match in the cabinetry and brass hardware.

 sk7 design studios, inc.
3,400 sf home, 4BD, 4BA
Second-Story Addition and Extensive Remodel
50/50 demo rule
Example of a mid-sized transitional galley medium tone wood floor and brown floor open concept kitchen design in San Diego with shaker cabinets, blue cabinets, granite countertops, a peninsula, an undermount sink, gray backsplash, subway tile backsplash and stainless steel appliances
Example of a mid-sized transitional galley medium tone wood floor and brown floor open concept kitchen design in San Diego with shaker cabinets, blue cabinets, granite countertops, a peninsula, an undermount sink, gray backsplash, subway tile backsplash and stainless steel appliances

 K & D Landscaping, Inc.
Coastal backyard with custom wood structure, planter boxes, hot tub and seating area. This project incorporates relaxation with sustainability.
Inspiration for a mid-sized contemporary backyard concrete paver patio vegetable garden remodel with an awning
Inspiration for a mid-sized contemporary backyard concrete paver patio vegetable garden remodel with an awning

 SHED Architecture & Design
Example of a large trendy backyard concrete patio design in Seattle with a fire pit and no cover
Sponsored
Columbus, OH
Free consultation for landscape design!
Peabody Landscape Group
Columbus' Reliable Landscape Design & Contracting
 RG Cowan Design Build
This kitchen and bathroom remodel was about introducing a modern look and sustainable comfortable materials to accommodate a busy and growing family of four. The choice of cork flooring was for durability and the warm tones that we could easily match in the cabinetry and brass hardware.
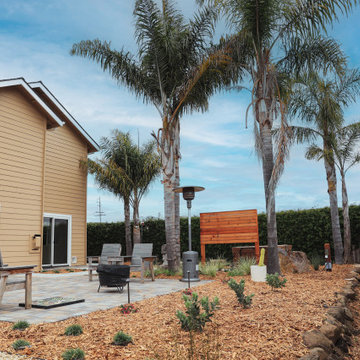 K & D Landscaping, Inc.
Coastal backyard with custom wood structure, planter boxes, hot tub and seating area. This project incorporates relaxation with sustainability.
Mid-sized trendy backyard concrete paver patio vegetable garden photo with an awning
Mid-sized trendy backyard concrete paver patio vegetable garden photo with an awning
 Gentle Gardener Green Design
copyright 2015 Virginia Rockwell
Design ideas for an eclectic landscaping in Richmond.
Design ideas for an eclectic landscaping in Richmond.

 Mills Group
Stephen Shutts Design
Inspiration for a large contemporary master gray tile and ceramic tile ceramic tile walk-in shower remodel with recessed-panel cabinets, light wood cabinets, a one-piece toilet, beige walls, an undermount sink and quartz countertops
Inspiration for a large contemporary master gray tile and ceramic tile ceramic tile walk-in shower remodel with recessed-panel cabinets, light wood cabinets, a one-piece toilet, beige walls, an undermount sink and quartz countertops
 Haus of Blaylock | Award-Winning Designer
Inspiration for a huge transitional master light wood floor and beige floor bedroom remodel in Dallas with white walls
 Haus of Blaylock | Award-Winning Designer
Family room - huge transitional open concept light wood floor family room idea in Dallas with white walls and a wall-mounted tv
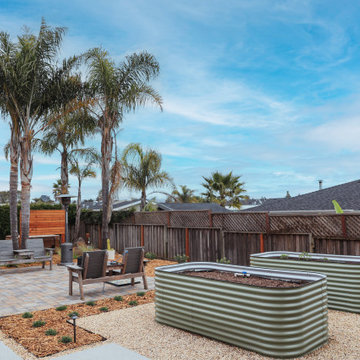 K & D Landscaping, Inc.
Coastal backyard with custom wood structure, planter boxes, hot tub and seating area. This project incorporates relaxation with sustainability.
Mid-sized trendy backyard concrete paver patio vegetable garden photo with an awning
Mid-sized trendy backyard concrete paver patio vegetable garden photo with an awning
64