
Search results for "Sustains" in Home Design Ideas


 Bureau Radijs
Allard van der Hoek
Mid-sized trendy concrete floor and gray floor kitchen/dining room combo photo in Amsterdam with beige walls
Mid-sized trendy concrete floor and gray floor kitchen/dining room combo photo in Amsterdam with beige walls

 Oregon Cottage Company
Bedroom - small zen loft-style light wood floor bedroom idea in Portland with brown walls
Find the right local pro for your project
 Bureau Radijs
Allard van der Hoek
Eat-in kitchen - large contemporary concrete floor and gray floor eat-in kitchen idea in Amsterdam with a single-bowl sink, flat-panel cabinets, light wood cabinets, marble countertops, black appliances, an island and white countertops
Eat-in kitchen - large contemporary concrete floor and gray floor eat-in kitchen idea in Amsterdam with a single-bowl sink, flat-panel cabinets, light wood cabinets, marble countertops, black appliances, an island and white countertops

 Aiki Homes
Red farm house with metal roof and covered entrance
MIllworks is an 8 home co-housing sustainable community in Bellingham, WA. Each home within Millworks was custom designed and crafted to meet the needs and desires of the homeowners with a focus on sustainability, energy efficiency, utilizing passive solar gain, and minimizing impact.

 Revolution Landscape
Design ideas for a mid-sized rustic drought-tolerant and full sun backyard stone water fountain landscape in San Diego.


Sponsored
Columbus, OH
Free consultation for landscape design!

Peabody Landscape Group
Columbus' Reliable Landscape Design & Contracting


 Garden Lights Landscape and Pool Development Inc.
Steve Lambert
Inspiration for a mid-sized modern full sun backyard stone landscaping in San Francisco with a fire pit.
Inspiration for a mid-sized modern full sun backyard stone landscaping in San Francisco with a fire pit.

 Hobbs' Ink, LLC
Photo by Four Walls Photography, Pool with wheelchair access ramp and lift, rainwater collection cistern for irrigation
Example of a mid-sized transitional backyard concrete and rectangular lap hot tub design in Austin
Example of a mid-sized transitional backyard concrete and rectangular lap hot tub design in Austin

 Garden Lights Landscape and Pool Development Inc.
Steve Lambert
Mid-sized minimalist backyard stone patio photo in San Francisco with a fire pit
Mid-sized minimalist backyard stone patio photo in San Francisco with a fire pit
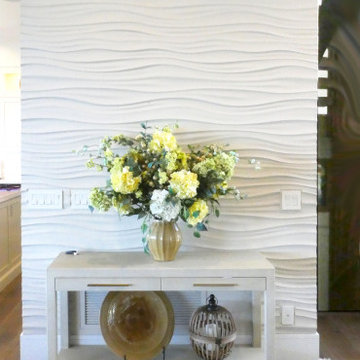
 Design Ark Inc
Inspiration for a large contemporary open concept porcelain tile and brown floor living room remodel in Seattle with gray walls, a tile fireplace and no tv
Sponsored
Columbus, OH
Free consultation for landscape design!
Peabody Landscape Group
Columbus' Reliable Landscape Design & Contracting


 Masa Studio Architects
Example of a large trendy formal and open concept dark wood floor and brown floor family room design in Houston with white walls, a ribbon fireplace, a stone fireplace and no tv
 Sabrina Alfin Interiors
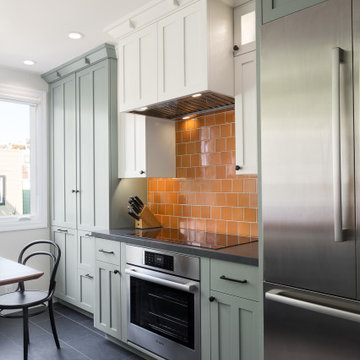
View of induction cooktop wall, including a wall oven and a 36" french door refrigerator. A bright orange backsplash of 4 x 4 ceramic tile adds brightness to the two-tone white/green cabinets.

 Goldberg & Rodler, Inc.
A view from the dock, where most of the flooding took place, is now a revitalized landscape that thrives with salt tolerant grasses and shrubs. The perimeter planting has filled out to help screen the neighbor’s property without sacrificing water views.
Photo by Susan Sotera
61