
Search results for "Suzani" in Home Design Ideas

 Elevated Outdoors
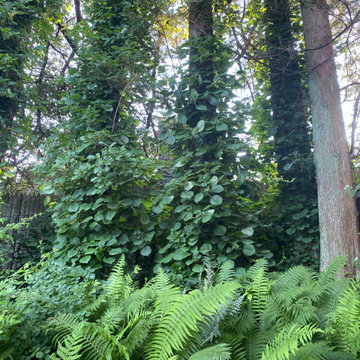
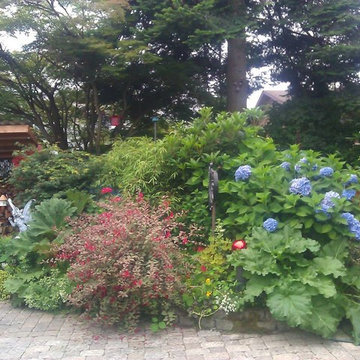
This area is located behind the hanging pod chairs. It was a very dark space with only the trunks of the cypress trees visible. We loaded the beds with ferns, lysimachia and climbing hydrangeas, which eventually grew up the neighboring fence and trees.

 MJ Tallan Construction, Inc.
Mid-sized minimalist kids' gray tile bathroom photo in Portland with a vessel sink and quartzite countertops
Find the right local pro for your project

 3SI Design
This custom-designed home movie room with built-in bar blends luxury, comfort, and functionality to create the ultimate entertainment space. Rich deep green walls and blackout drapes set a dramatic tone while optimizing light control for an authentic theater experience. The fully upholstered sectional sofa offers plush, lounge-style seating, complemented by warm leather accent chairs for a refined yet relaxed atmosphere.
A custom marble-top coffee table anchors the space, while layered area rugs add warmth and acoustic softness—ideal for a dedicated media room or basement renovation.
The integrated wet bar with sink, stone countertops, custom cabinetry, and open shelving elevates the room into a true home entertainment suite. Complete with beverage refrigeration and display storage, this space is designed for seamless hosting—whether for movie nights, game days, or intimate gatherings.
Thoughtful lighting design, tailored window treatments, and high-end material selections make this luxury home theater both visually striking and highly functional. Perfect for homeowners seeking a sophisticated basement remodel or custom media room design that balances comfort, performance, and elevated style.


 Art-Y-Sana | Petra Trimmel
Art by Rica Belna. Print up to 6x6 feet.
Home design - mid-sized modern home design idea in San Francisco
Home design - mid-sized modern home design idea in San Francisco












 Solstice Kitchen and Bath
This kitchen design in Crownsville brings the beautiful details of a traditional style to a bright, open plan space. Layout, design details, appliances, and storage all work together to create a functional and stylish kitchen design at the heart of this family home. The HomeCrest by MasterBrand Cabinets are Eastport maple in French Vanilla Brownstone. The cabinetry offers plenty of storage for a busy kitchen like tray dividers above the refrigerator. A corner glass front cabinet with in-cabinet lighting is ideal for displaying glassware. Decora rope spindles by the sink mirror the tables legs on the island eating area. The kitchen cabinets are offset by a Cambria quartz countertop in Praa Sands and Sage Cristallo glass subway tile backsplash. The large island includes seating and a cooking area with a cooktop and undercounter microwave. A beverage bar incorporates an undercounter refrigerator, wine rack, glass front cabinets, and wine glass storage. Bruce hardwood flooring adds warmth to the kitchen with Charisma white ceramic tile flooring the perfect durable choice for the adjacent laundry room.

 Tod Brown with Dreamscapes Pools and Spas
Tod Brown
Inspiration for a large contemporary backyard stamped concrete and custom-shaped hot tub remodel in Orlando
Inspiration for a large contemporary backyard stamped concrete and custom-shaped hot tub remodel in Orlando



 sadr design
شهرک ویلایی آرمان در زمینی به متراژ تقریبی 6000 متر مربع شامل 20 واحد مسکونی 105 مترمربع در 2 بلوک 10 واحده به آدرس : 45 کیلومتری چالوس به سمت رامسر در پلت کله واقع شده است .
هرکدام از بلوک ها در 2 طبقه طوری طراحی شده است که به هیچ وجه به همدیگر مشرف نبوده وسطح اشغال هر بلوک 525 متر مربع میباشد .
بنابراین زیربنای مفید در 2 طبقه شامل 1050 متر مربع بوده و جمع متراژ 2 بلوک 2100 متر میباشد .
طراحی بلوکها با الهام از معماری اصیل منازل شمال و شهر تاریخی و توریستی ماسوله صورت پذیرفته است
طراحی فضای سبز و جنگل وحشی و دید ابدی به کوهستان و شالی زارهای سرسبز مازندران جلوه بی نظیری به این شهرک بخشیده است .
یک دریاچه اختصاصی و یک الاچیق اجتماعی در وسط این دریاچه جهت دورهمی ها، یک الاچیق اجتماعی دیگر با شومینه در فضای باز و همچنبن 10 پرگولا جهت صرف صبحانه و باربیکیو هر واحد در طبقه همکف در نظر گرفته شده است. در طراحی بلوکها سعی شده است تا حداقل سطح اشغال اعمال گردد تا حداکثر فضای سبز جهت استفاده و بهره برداری ساکنین حاصل گردد . جاده تندرستی و پیاده روی از میان درختان سربه آسمان کشیده و درکنار دریاچه از جاذبه های ایجاد شده جهت رفاه ساکنین میباشد که در حیاطی به متراژ حدودی 5000 متر مربع از دیگر ویژگی های بی نظیر این شهرک میباشد .
این شهرک دارای ذخیره آب می باشد که در زمان قطع آب منطقه تا 1 هفته ذخیره آب موجود میباشد.
هر واحد دارای آب و برق و گاز مستقل می باشد
کل حیاط مجهز به سیستم آبیاری قطره ای می باشد
کف شهرک از سنگهای گرانیتی پرفیری استفاده شده است که در گرما و سرما مقاومت بالاتری دارد
1-نام کارفرما: آقای مهندس صدری – آقای دکتر ثابتی
2-محل اجرا: مازندران – نشتارود
3-زمان قراداد: 1392 – 1394
4-کاربری:شهرک ویلایی
5-خدمات: طراحی – اجرا
متراژ تمامی واحدها برابر است – هر دو بلوک، هر دو طبقه اول و همکف
متراژ هر واحد 105 متر مربع
متراژ هر خواب 12 متر مربع
هر واحد 2 اتاق خواب (شامل یک مستر )
هر واحد 2 سرویس بهداشتی و حمام
آشپزخانه اوپن
هر واحد یک تراس
هر واحد یک پرگولای غذاخوری در حیاط
مجهز به سیستم آبیاری قطره ای در حیاط
آب،برق و گاز مستقل هر واحد
مجهز به سیستم ذخیره آب تا 1 هفته
استفاده از سنگهای گرانیتی پرفیری در کف حیاط
80