
Search results for "Sv tile" in Home Design Ideas
 Burrow & Nest
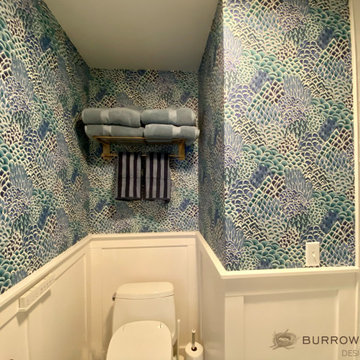
The bathroom was completely redone, with a new walk-in shower replacing an old tub and tile. The room is now open and airy, with a full glass enclosed shower.
Popping blues and teals in the wallpaper continue the color scheme throughout the house, a more subtle floor with azure celeste and tazzo marble tie in blues and white.
Wainscoting was added for a clean and classic look. A tailored pedestal sink is simple and chic, and highlights the champagne finish fixtures. A mod custom colored sconce adds whimsy to the space.
 Aftermade Design – Homes That Feel Like You
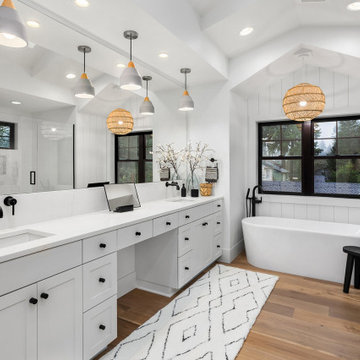
Modern bathroom in a white and black aesthetic, with warm floors. Includes double vanity with makeup counter int the middle. Wall to wall mirror, with 3 pendant light. Features tub with pendant over it. Features enclosed shower.
 Designs by Cheryl
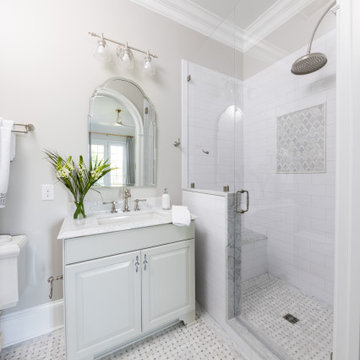
This guest bath room was renovated with carrara marble for counter tops and the flooring and shower area. Signature hardware for the faucets as well as the walk in shower plumbing. Eight foot tall arched custom doors. A off white tent of white for the walls to keep it bright. A beautiful finished traditional guest bath room, with a timeless that will last.
Find the right local pro for your project
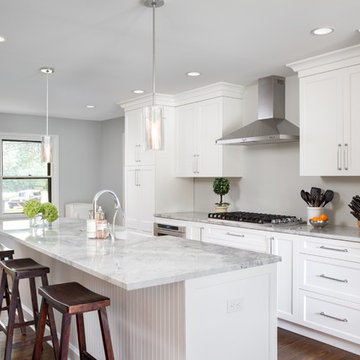
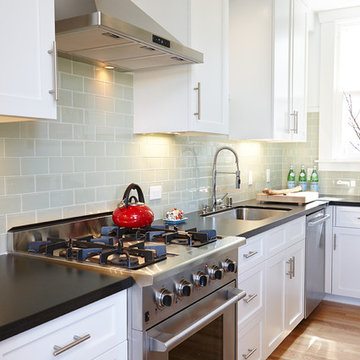
Transitional galley dark wood floor kitchen photo in Detroit with a farmhouse sink, shaker cabinets, white cabinets, white backsplash and an island
 HRS BUILD
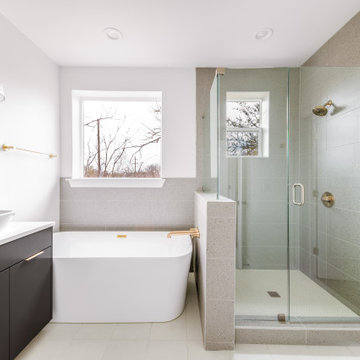
Stunning NEW construction East Dallas area. This ultra modern home makes an impact with it's open floor plan, tall ceilings, and abundance of natural light. Featuring 3 bedrooms, 2.1 baths and bonus game room! Stainless steel appliances, quartz countertops, 1st floor has sanded down concrete with exposed aggregate, custom cabinetry, decorative lighting and touches of gold accent throughout. Luxurious primary suite includes a walk in closet, huge stand up shower, free standing tub and dual sicks. Massive backyard consists of a covered patio and brand new wooden fence for privacy. This home is an entertainers dream!

 Riverside Homes LLC
Alison Cartwright
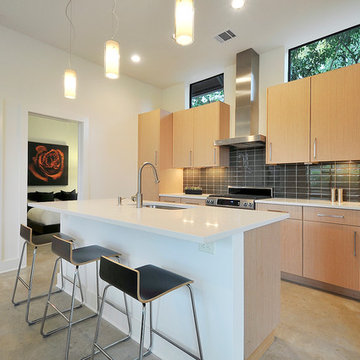
Example of a trendy l-shaped open concept kitchen design in Austin with an undermount sink, flat-panel cabinets, medium tone wood cabinets, quartz countertops, brown backsplash, glass tile backsplash and stainless steel appliances
Example of a trendy l-shaped open concept kitchen design in Austin with an undermount sink, flat-panel cabinets, medium tone wood cabinets, quartz countertops, brown backsplash, glass tile backsplash and stainless steel appliances

Sponsored
Columbus, OH

Hope Restoration & General Contracting
Columbus Design-Build, Kitchen & Bath Remodeling, Historic Renovations
 Vinnova
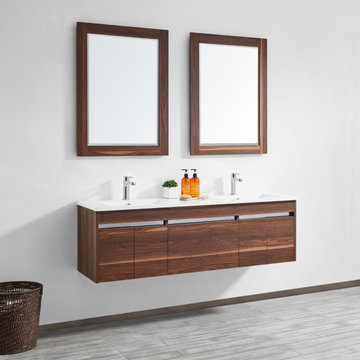
Retro charm meets contemporary style with Vinnova's Thomas. Includes soft-closing drawers and doors, flat style closures and durable acrylic drop-in sink.
Featured: Vinnova Thomas 60" Vanity
Color: Laminate veneer Walnut finish
 Omega Builders
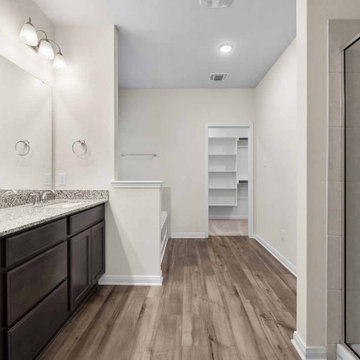
Example of a mid-sized arts and crafts master beige tile and ceramic tile vinyl floor, beige floor and double-sink bathroom design in Austin with recessed-panel cabinets, brown cabinets, a one-piece toilet, beige walls, an undermount sink, granite countertops, a hinged shower door, beige countertops and a built-in vanity
 Troico
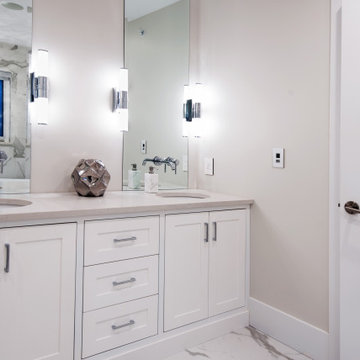
Inspiration for a mid-sized transitional 3/4 beige tile marble floor, white floor and double-sink bathroom remodel in Vancouver with flat-panel cabinets, an integrated sink, marble countertops, a built-in vanity, white cabinets, beige walls and beige countertops
 Troico
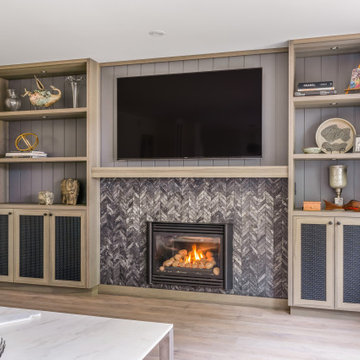
Example of a mid-sized trendy formal and enclosed light wood floor, beige floor and shiplap wall living room design in Vancouver with gray walls, a standard fireplace, a tile fireplace and a media wall
 Vinnova
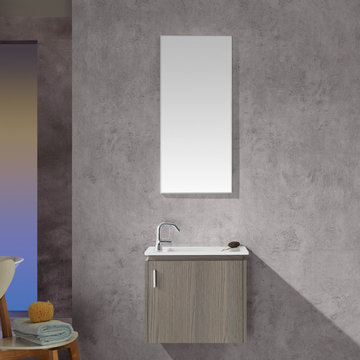
The Novara vanity collection is comprised of soft-closing drawers and doors, flat style closures and durable acrylic drop-in sink.
Featured: Vinnova Thomas 22" Vanity
Color: Laminate veneer wood finish
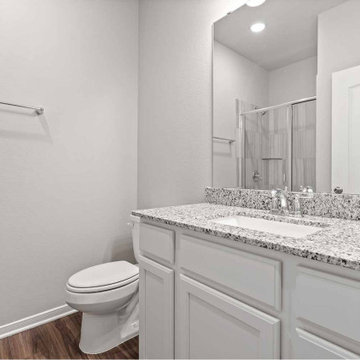 Omega Builders
Mid-sized arts and crafts 3/4 gray tile and ceramic tile vinyl floor, beige floor and single-sink alcove shower photo in Austin with recessed-panel cabinets, white cabinets, a one-piece toilet, gray walls, an undermount sink, granite countertops, a hinged shower door, gray countertops and a built-in vanity


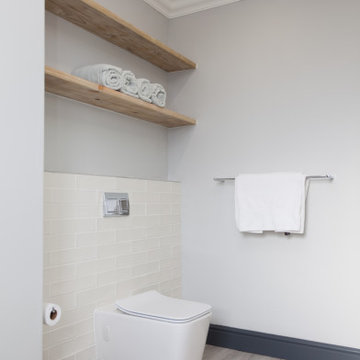
 Crontech Consulting
Example of a mid-sized cottage white tile and subway tile vinyl floor, gray floor and single-sink drop-in bathtub design in Other with shaker cabinets, gray cabinets, a wall-mount toilet, gray walls, quartzite countertops, white countertops and a built-in vanity
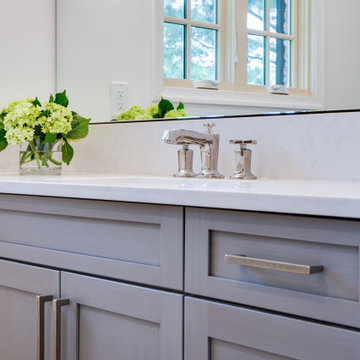
 yZiGN
Example of a mid-sized transitional white tile and ceramic tile laminate floor, brown floor and single-sink bathroom design in DC Metro with white countertops, flat-panel cabinets, gray cabinets, a one-piece toilet, white walls, a drop-in sink, a freestanding vanity and marble countertops
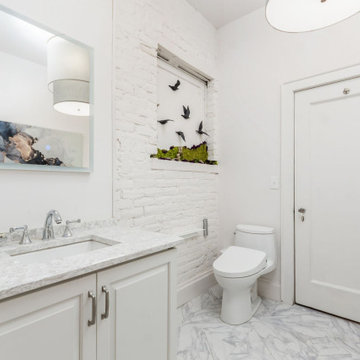
 Mosaic Design Studio
Inspiration for an eclectic white tile and cement tile single-sink bathroom remodel in Columbus with raised-panel cabinets, white cabinets, a bidet and a built-in vanity
 Waters Custom Builders LLC
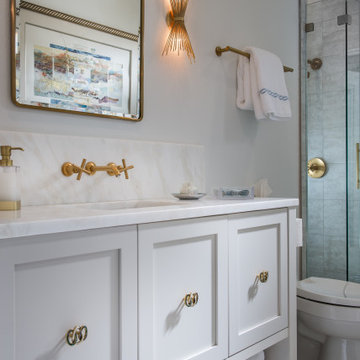
Alcove shower - mid-sized transitional 3/4 gray tile and marble tile mosaic tile floor, multicolored floor and single-sink alcove shower idea in Orlando with shaker cabinets, white cabinets, an undermount sink, a hinged shower door, a built-in vanity, a one-piece toilet, white walls and marble countertops

Sponsored
Plain City, OH

The Creative Kitchen Company
Columbus Area Kitchen Remodeling and Refacing Professional
 ING Construction
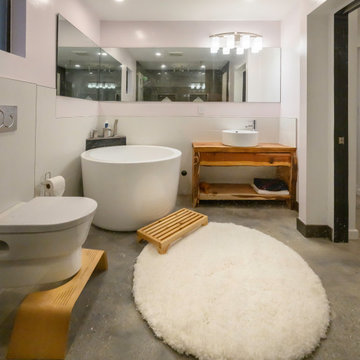
Atwater Village, CA - Complete ADU Build - Bathroom area
All framing, insulation and drywall. Installation of flooring, all electrical and plumbing needs per the project and a fresh paint to finish.
 Van Selow Design Build L.L.C.
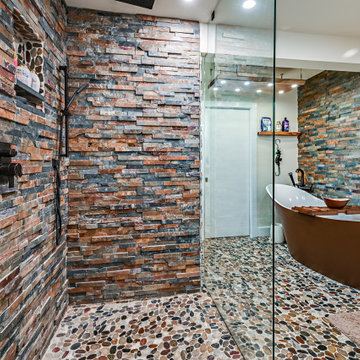
An oasis of calm...
Inspiration for a mid-sized eclectic master brown tile and stone tile double-sink bathroom remodel in Tampa with furniture-like cabinets, brown cabinets, a vessel sink, wood countertops, brown countertops and a built-in vanity
Inspiration for a mid-sized eclectic master brown tile and stone tile double-sink bathroom remodel in Tampa with furniture-like cabinets, brown cabinets, a vessel sink, wood countertops, brown countertops and a built-in vanity
 Troico
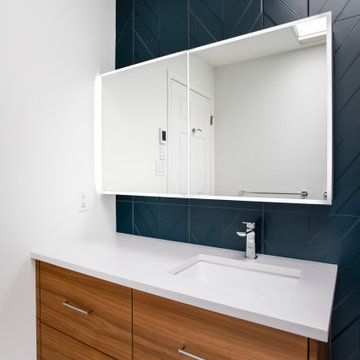
Minimalist green tile white floor powder room photo in Vancouver with flat-panel cabinets, brown cabinets, white countertops, a floating vanity, white walls and a drop-in sink
52