
Search results for "Sv tile" in Home Design Ideas
 J. Parrish Builders
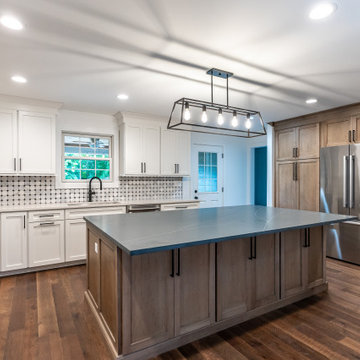
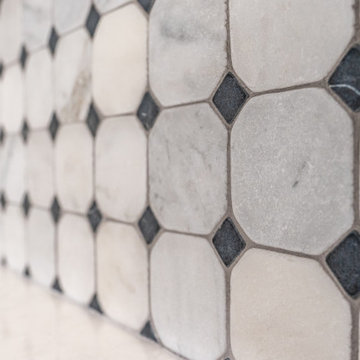
This is the kitchen that opens up into the family room.
Large transitional u-shaped dark wood floor open concept kitchen photo with a drop-in sink, shaker cabinets, white cabinets, quartzite countertops, white backsplash, ceramic backsplash, stainless steel appliances, an island and white countertops
Large transitional u-shaped dark wood floor open concept kitchen photo with a drop-in sink, shaker cabinets, white cabinets, quartzite countertops, white backsplash, ceramic backsplash, stainless steel appliances, an island and white countertops

 Omega Builders
Mid-sized arts and crafts master beige tile and ceramic tile ceramic tile, white floor and double-sink alcove bathtub photo in Austin with recessed-panel cabinets, brown cabinets, a one-piece toilet, beige walls, an undermount sink, granite countertops, a hinged shower door, beige countertops and a built-in vanity

 Strokes Fine Painting & Renovations
Custom fireplace mantle and entertainment centre with plenty of storage, and shiplap ceilings.
Example of a trendy open concept laminate floor, beige floor and shiplap ceiling living room design in Vancouver with beige walls, a hanging fireplace, a tile fireplace and a media wall
Example of a trendy open concept laminate floor, beige floor and shiplap ceiling living room design in Vancouver with beige walls, a hanging fireplace, a tile fireplace and a media wall
Find the right local pro for your project

 Hammell Homes
Custom built closet organizer.
Example of a classic gender-neutral built-in closet design in Chicago
Example of a classic gender-neutral built-in closet design in Chicago

 Haas Development and Construction
This bright, inviting kitchen is ready for cooking and entertaining!
Example of a mid-sized arts and crafts l-shaped cork floor and brown floor eat-in kitchen design in Seattle with shaker cabinets, white cabinets, white appliances, an island, quartzite countertops, beige backsplash, glass tile backsplash, an undermount sink and multicolored countertops
Example of a mid-sized arts and crafts l-shaped cork floor and brown floor eat-in kitchen design in Seattle with shaker cabinets, white cabinets, white appliances, an island, quartzite countertops, beige backsplash, glass tile backsplash, an undermount sink and multicolored countertops
 ING Construction
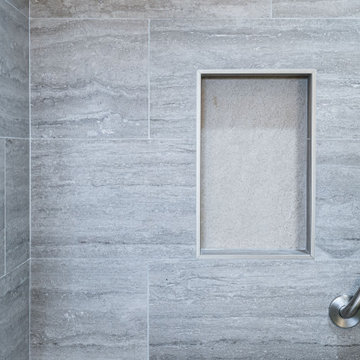
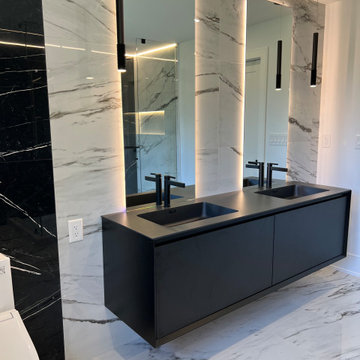
Santa Monica, CA - Complete Bathroom remodel
Installation of tile in the shower and Bathroom floor. Installation of new vanity, mirrors, vanity lighting, toilet and a fresh paint to finish.





 Peregrine Design Build
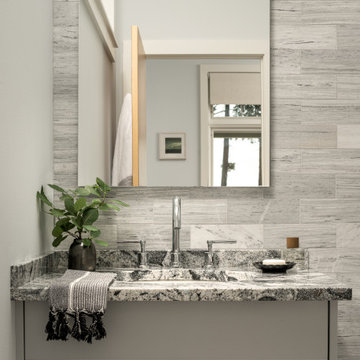
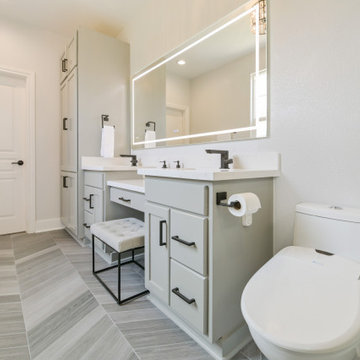
Example of a mid-sized trendy marble tile marble floor and single-sink alcove shower design in Burlington with flat-panel cabinets, gray cabinets, a two-piece toilet, an undermount sink, granite countertops, a hinged shower door and a built-in vanity


 Green Bay Remodeling Inc.
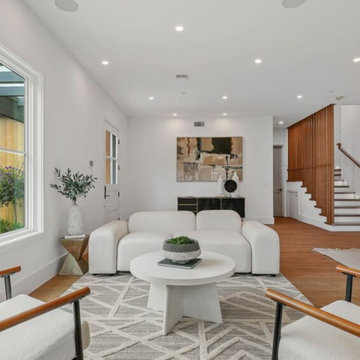
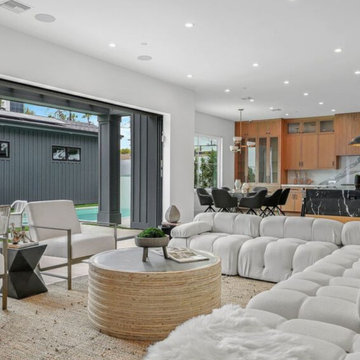
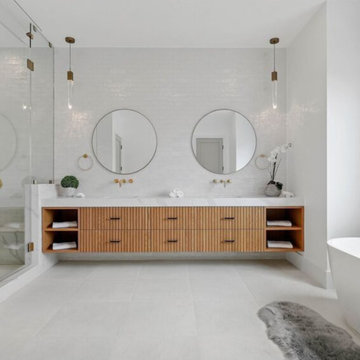
What started off as simple vanity and floor replacement turned into a full bathroom remodel. With its minimalist aesthetic, this modern bathroom has a simple yet elegant design which gives the space a calming and focused feel. Making it the perfect place to prepare for the day ahead.
 Strokes Fine Painting & Renovations
Fully tiled stone fireplace surround to the ceiling, hardwood flooring and white trim.
Inspiration for a contemporary open concept dark wood floor and brown floor living room remodel in Vancouver with gray walls, a hanging fireplace and a stone fireplace
Inspiration for a contemporary open concept dark wood floor and brown floor living room remodel in Vancouver with gray walls, a hanging fireplace and a stone fireplace
 S.Flynn Design + Build
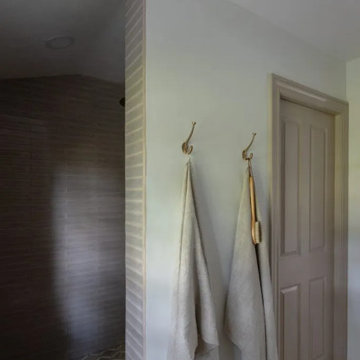
Doorless shower - mid-sized transitional master gray tile and ceramic tile ceramic tile and beige floor doorless shower idea in Cleveland with white walls

Sponsored
Sunbury, OH

J.Holderby - Renovations
Franklin County's Leading General Contractors - 2X Best of Houzz!
 J. Parrish Builders
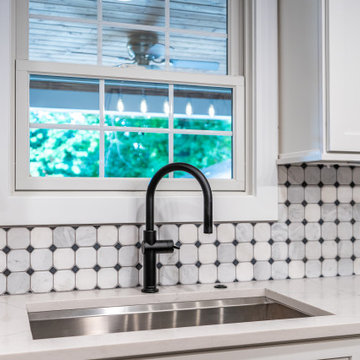
This is the kitchen that opens up into the family room.
Open concept kitchen - large transitional u-shaped dark wood floor open concept kitchen idea with a drop-in sink, shaker cabinets, white cabinets, quartzite countertops, white backsplash, ceramic backsplash, stainless steel appliances, an island and white countertops
Open concept kitchen - large transitional u-shaped dark wood floor open concept kitchen idea with a drop-in sink, shaker cabinets, white cabinets, quartzite countertops, white backsplash, ceramic backsplash, stainless steel appliances, an island and white countertops
 J. Parrish Builders
This is the kitchen that opens up into the family room.
Inspiration for a large transitional u-shaped dark wood floor open concept kitchen remodel with a drop-in sink, shaker cabinets, white cabinets, quartzite countertops, white backsplash, ceramic backsplash, stainless steel appliances, an island and white countertops
Inspiration for a large transitional u-shaped dark wood floor open concept kitchen remodel with a drop-in sink, shaker cabinets, white cabinets, quartzite countertops, white backsplash, ceramic backsplash, stainless steel appliances, an island and white countertops

61