
Search results for "Sv tile" in Home Design Ideas
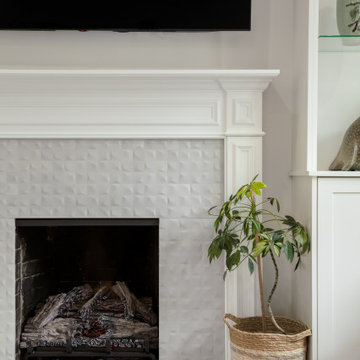
 Troico
The Heritage Delight project is a lovely full-house redesign that highlights an interesting furniture arrangement and constant use of white walls. The ideal spot to congregate with family and friends is in the kitchen, which is the center of the house and appears so inviting with the bar stools on the kitchen island. The open window in the living area lets in lots of natural light, making it bright and tidy. A standard fireplace with open wall shelves offers plenty of room for figurines and another home décor, giving the room more character.
The bathroom features a beautiful brown shaker-style vanity cabinet with a bright and welcoming ambiance. The Heritage Delight project, on a whole, is a magnificent illustration of how meticulous attention to detail and an eye for design can convert a place into a beautiful and practical home.
 ATeam Realty
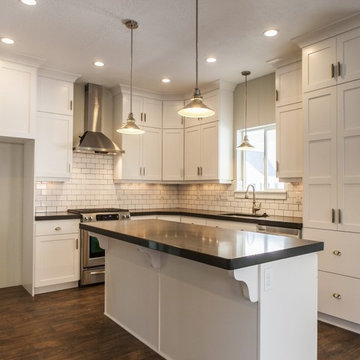
Eat-in kitchen - large craftsman l-shaped medium tone wood floor eat-in kitchen idea in Salt Lake City with a drop-in sink, recessed-panel cabinets, white cabinets, quartzite countertops, yellow backsplash, subway tile backsplash, stainless steel appliances and an island


Find the right local pro for your project
 SV Kitchen & Bath
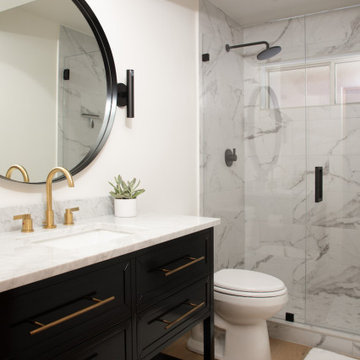
Guest Bathroom Remodel
Walk-In Shower
Inspiration for a mid-sized modern laminate floor, brown floor and single-sink bathroom remodel with shaker cabinets, black cabinets, a two-piece toilet, white walls, an undermount sink, marble countertops, a hinged shower door and a freestanding vanity
Inspiration for a mid-sized modern laminate floor, brown floor and single-sink bathroom remodel with shaker cabinets, black cabinets, a two-piece toilet, white walls, an undermount sink, marble countertops, a hinged shower door and a freestanding vanity
 Robinson Renovation & Custom Homes, Inc.
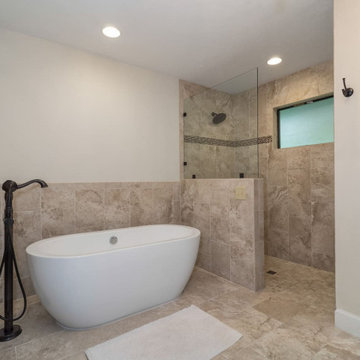
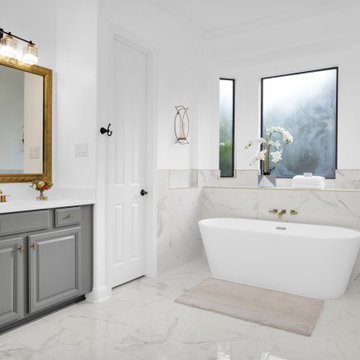
Gorgeous Master Bathroom with White Walls and Granite Bathroom Countertops.
Inspiration for a small 1950s gray tile and ceramic tile ceramic tile, multicolored floor and double-sink drop-in bathtub remodel in Miami with raised-panel cabinets, black cabinets, white walls, a drop-in sink, granite countertops, multicolored countertops and a built-in vanity
Inspiration for a small 1950s gray tile and ceramic tile ceramic tile, multicolored floor and double-sink drop-in bathtub remodel in Miami with raised-panel cabinets, black cabinets, white walls, a drop-in sink, granite countertops, multicolored countertops and a built-in vanity

 Terhaar Builders LLC
Custom kitchen in Easton, CT. Large sit-in island with white carrara marble counter top. White shaker style cabinets with brushed nickle fixtures, chef's faucet, farm sink, honed black galaxy granite counter tops, stainless steel Viking appliances and industrial lighting fixtures.


Sponsored
Plain City, OH

The Creative Kitchen Company
Columbus Area Kitchen Remodeling and Refacing Professional

 Kristi Will Home + Design
Robert Whitworth Creative
Example of a trendy open concept kitchen design in San Francisco with glass-front cabinets, medium tone wood cabinets, wood countertops and black backsplash
Example of a trendy open concept kitchen design in San Francisco with glass-front cabinets, medium tone wood cabinets, wood countertops and black backsplash




 LBK Design Build
The colonial white granite looked great against the dark espresso cabinets
Eat-in kitchen - mid-sized transitional l-shaped porcelain tile eat-in kitchen idea in Philadelphia with a farmhouse sink, raised-panel cabinets, brown cabinets, granite countertops, gray backsplash, glass tile backsplash, stainless steel appliances and an island
Eat-in kitchen - mid-sized transitional l-shaped porcelain tile eat-in kitchen idea in Philadelphia with a farmhouse sink, raised-panel cabinets, brown cabinets, granite countertops, gray backsplash, glass tile backsplash, stainless steel appliances and an island

 Britt Hill Interiors
Dry bar - mid-sized transitional single-wall white floor dry bar idea with no sink, raised-panel cabinets, gray cabinets, white backsplash and mosaic tile backsplash
 GRECO INTERIORS
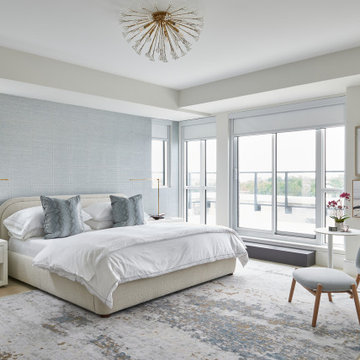
Inspiration for a large modern master light wood floor, white floor and wallpaper bedroom remodel in Toronto with white walls, a hanging fireplace and a shiplap fireplace

Sponsored
Columbus, OH

Structural Remodeling
Franklin County's Heavy Timber Specialists | Best of Houzz 2020!

 Cynthia Evans Interiors
Photo credit: Hayden Stinebaugh
Example of a trendy u-shaped eat-in kitchen design in Detroit with flat-panel cabinets, gray cabinets, metallic backsplash and two islands
Example of a trendy u-shaped eat-in kitchen design in Detroit with flat-panel cabinets, gray cabinets, metallic backsplash and two islands
 ZANO Developments
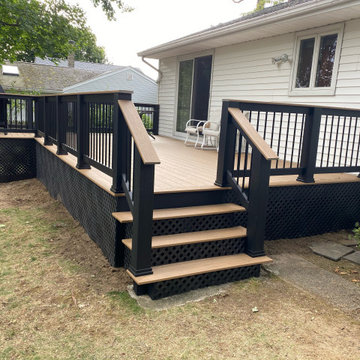
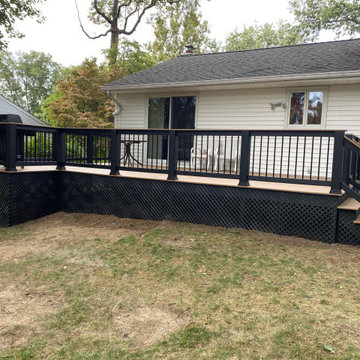
Beautiful Deck done in Timber Tech which has a 50 year full warranty.
Inspiration for a mid-sized backyard metal railing deck remodel in New York
Inspiration for a mid-sized backyard metal railing deck remodel in New York

 Strokes Fine Painting & Renovations
Custom fireplace mantle, tile surround, hardwood flooring and white trim.
Inspiration for a contemporary open concept dark wood floor and brown floor living room remodel in Vancouver with beige walls, a standard fireplace and a tile fireplace
Inspiration for a contemporary open concept dark wood floor and brown floor living room remodel in Vancouver with beige walls, a standard fireplace and a tile fireplace
 ZANO Developments
Beautiful Deck done in Timber Tech which has a 50 year full warranty.
Inspiration for a mid-sized backyard metal railing deck remodel in New York
Inspiration for a mid-sized backyard metal railing deck remodel in New York

Sponsored
Plain City, OH
The Creative Kitchen Company
Columbus Area Kitchen Remodeling and Refacing Professional

 J. Parrish Builders
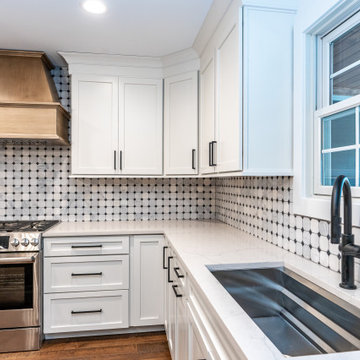
This is the kitchen that opens up into the family room.
Inspiration for a large transitional u-shaped dark wood floor open concept kitchen remodel with a drop-in sink, shaker cabinets, white cabinets, quartzite countertops, white backsplash, ceramic backsplash, stainless steel appliances, an island and white countertops
Inspiration for a large transitional u-shaped dark wood floor open concept kitchen remodel with a drop-in sink, shaker cabinets, white cabinets, quartzite countertops, white backsplash, ceramic backsplash, stainless steel appliances, an island and white countertops

 Omega Builders
Example of a mid-sized arts and crafts master beige tile and ceramic tile double-sink, ceramic tile and white floor alcove bathtub design in Austin with recessed-panel cabinets, brown cabinets, a one-piece toilet, an undermount sink, granite countertops, a hinged shower door, beige countertops, a built-in vanity and beige walls
60