
Search results for "Svelte sage" in Home Design Ideas

 Jain Building Products / NuCedar
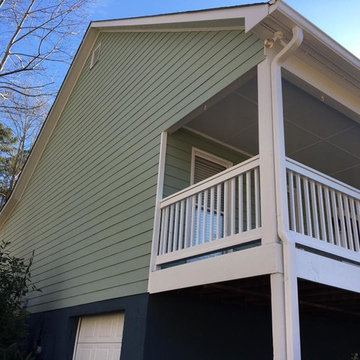
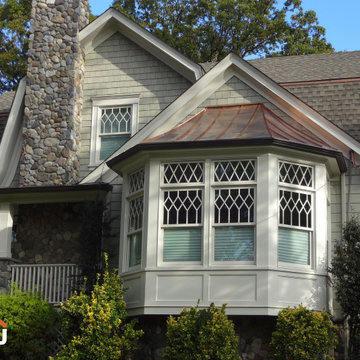
The exterior features a thoughtful mix of materials, pairing 18" NuCedar RoughSawn Shingles on the upper gables with 8" Smooth NuCedar Clapboard siding on the main levels. The home is finished in the soft, earthy tone of Svelte Sage, which is perfectly balanced by high-contrast Super White trim. Architectural details like the flared shingle transitions, a welcoming front porch with white columns, and classic gabled rooflines enhance its charming farmhouse character.
Find the right local pro for your project
 Stumpff HomeWorks, LLC
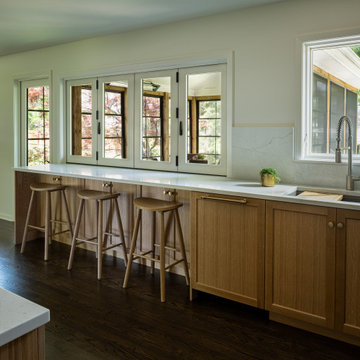
Large transitional dark wood floor and brown floor eat-in kitchen photo in Kansas City with an undermount sink, flat-panel cabinets, light wood cabinets, quartz countertops, white backsplash, quartz backsplash, white appliances and white countertops
 Covington Signature Homes
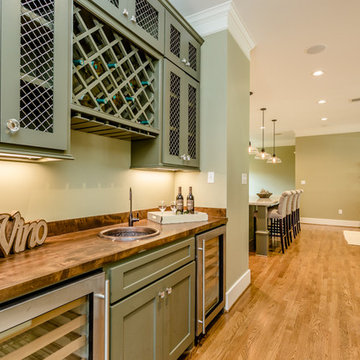
WINE BAR featuring two U-Line refrigerators, copper sink and faucet, custom cabinets, glass hardware, and decorative wire mesh.......Kitchen with extensive custom cabinetry, tile backsplash, quartz countertops, Bertazzoni appliances, and top-of-the-line Samsung refrigerator features sparkling glass cabinet hardware and a large island and is located adjacent to the Family Room with built-in speaker system throughout public areas in home......Mud room is located towards the right on the way to the large garage......Butler's Pantry with built-in cabinets, alder countertops, and a large kitchen pantry through double doors on the right. Glass cabinet hardware used throughout home.



Sponsored
Columbus, OH
Free consultation for landscape design!

Peabody Landscape Group
Franklin County's Reliable Landscape Design & Contracting
 Susy McBride Design
Lindsey Ferris
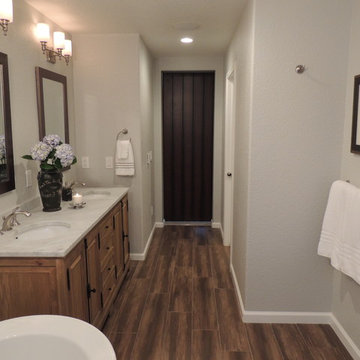
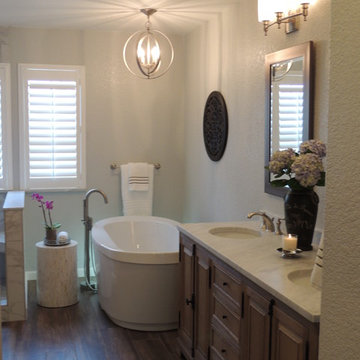
Bathroom - mid-sized modern master white tile and stone slab ceramic tile bathroom idea in San Francisco with raised-panel cabinets, distressed cabinets, a one-piece toilet, gray walls, an undermount sink and marble countertops
Bathroom - mid-sized modern master white tile and stone slab ceramic tile bathroom idea in San Francisco with raised-panel cabinets, distressed cabinets, a one-piece toilet, gray walls, an undermount sink and marble countertops

 User
UserBefore and After Photos of kitchen. Replace countertops, backsplash, sink and faucet.
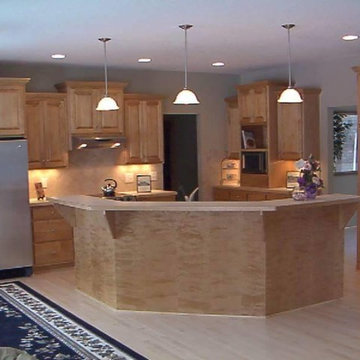
Inspiration for a mid-sized transitional l-shaped light wood floor eat-in kitchen remodel in Minneapolis with an undermount sink, raised-panel cabinets, light wood cabinets, granite countertops, beige backsplash, stone tile backsplash, stainless steel appliances and an island
Inspiration for a mid-sized transitional l-shaped light wood floor eat-in kitchen remodel in Minneapolis with an undermount sink, raised-panel cabinets, light wood cabinets, granite countertops, beige backsplash, stone tile backsplash, stainless steel appliances and an island
 Susy McBride Design
Lindsey Ferris
Mid-sized minimalist master white tile and stone slab ceramic tile bathroom photo in San Francisco with raised-panel cabinets, distressed cabinets, a one-piece toilet, gray walls, an undermount sink and marble countertops
Mid-sized minimalist master white tile and stone slab ceramic tile bathroom photo in San Francisco with raised-panel cabinets, distressed cabinets, a one-piece toilet, gray walls, an undermount sink and marble countertops
 Jain Building Products / NuCedar
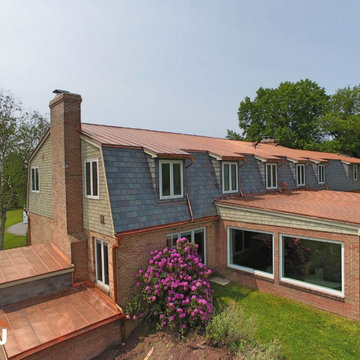
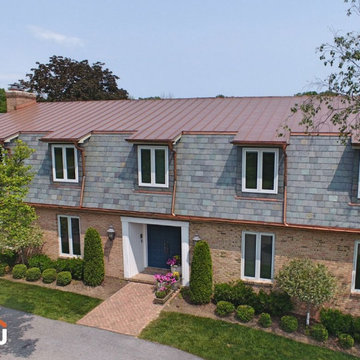
French Country style house built with 18" NuCedar Shingles in the color Svelte Sage and Colored Trim in the color Super White
Example of a large french country multicolored two-story vinyl and shingle house exterior design in Other with a gambrel roof, a metal roof and a red roof
Example of a large french country multicolored two-story vinyl and shingle house exterior design in Other with a gambrel roof, a metal roof and a red roof
 Jain Building Products / NuCedar
French Country style house built with 18" NuCedar Shingles in the color Svelte Sage and Colored Trim in the color Super White
Large french country multicolored two-story vinyl and shingle house exterior photo in Other with a gambrel roof, a metal roof and a red roof
Large french country multicolored two-story vinyl and shingle house exterior photo in Other with a gambrel roof, a metal roof and a red roof
Sponsored
Columbus, OH
Free consultation for landscape design!
Peabody Landscape Group
Franklin County's Reliable Landscape Design & Contracting
 Stumpff HomeWorks, LLC
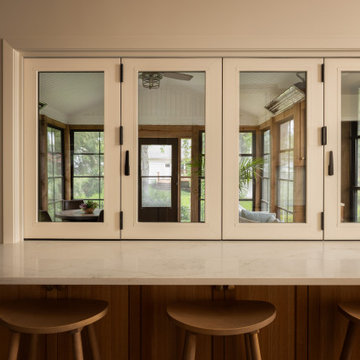
Example of a large transitional dark wood floor and brown floor eat-in kitchen design in Kansas City with an undermount sink, flat-panel cabinets, light wood cabinets, quartz countertops, white backsplash, quartz backsplash, white appliances and white countertops
 Stumpff HomeWorks, LLC
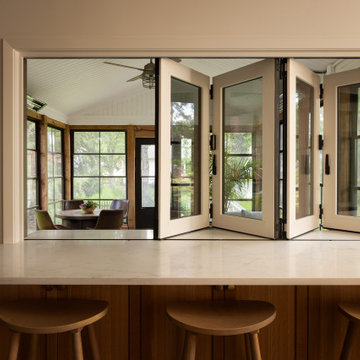
Inspiration for a large transitional dark wood floor and brown floor eat-in kitchen remodel in Kansas City with an undermount sink, flat-panel cabinets, light wood cabinets, quartz countertops, white backsplash, quartz backsplash, white appliances and white countertops
 Stumpff HomeWorks, LLC
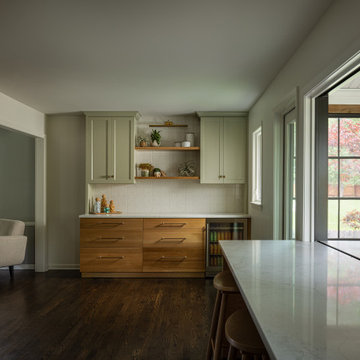
Inspiration for a large transitional dark wood floor and brown floor eat-in kitchen remodel in Kansas City with an undermount sink, flat-panel cabinets, light wood cabinets, quartz countertops, white backsplash, quartz backsplash, white appliances and white countertops
 Stumpff HomeWorks, LLC
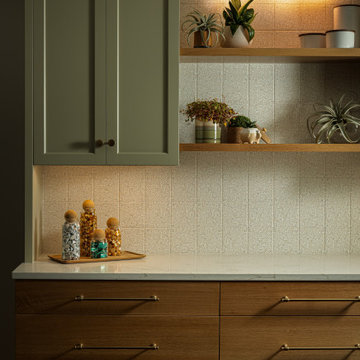
Inspiration for a large transitional dark wood floor and brown floor eat-in kitchen remodel in Kansas City with an undermount sink, flat-panel cabinets, light wood cabinets, quartz countertops, white backsplash, quartz backsplash, white appliances and white countertops
 Susy McBride Design
Lindsey Ferris
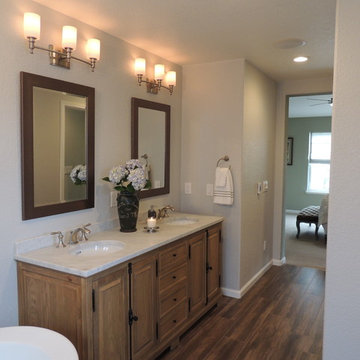
Inspiration for a mid-sized modern master white tile and stone slab ceramic tile bathroom remodel in San Francisco with raised-panel cabinets, distressed cabinets, a one-piece toilet, gray walls, an undermount sink and marble countertops
Inspiration for a mid-sized modern master white tile and stone slab ceramic tile bathroom remodel in San Francisco with raised-panel cabinets, distressed cabinets, a one-piece toilet, gray walls, an undermount sink and marble countertops
 Go To Your Room

Peek-a-boo view into an off-white and sage green office space. Beyond is the apple-pear tree playing along with the gold and green theme of the room, adding to the tranquil color palette. The Kate Spade white and gold metal ceiling light is a flower shape which works with the featured flower wallpaper (not shown).
 Stumpff HomeWorks, LLC
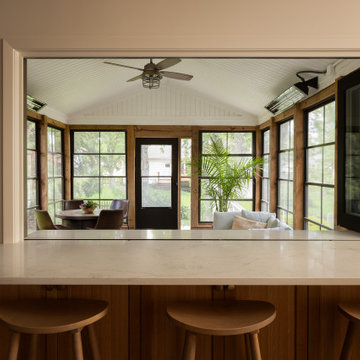
Inspiration for a large transitional dark wood floor and brown floor eat-in kitchen remodel in Kansas City with an undermount sink, flat-panel cabinets, light wood cabinets, quartz countertops, white backsplash, quartz backsplash, white appliances and white countertops
4