
Search results for "Svelte sage" in Home Design Ideas
 User
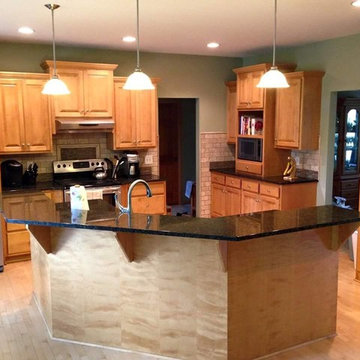
UserBefore and After Photos of kitchen. Replace countertops, backsplash, sink and faucet.
Eat-in kitchen - mid-sized transitional l-shaped light wood floor eat-in kitchen idea in Minneapolis with an undermount sink, raised-panel cabinets, light wood cabinets, granite countertops, beige backsplash, stone tile backsplash, stainless steel appliances and an island
Eat-in kitchen - mid-sized transitional l-shaped light wood floor eat-in kitchen idea in Minneapolis with an undermount sink, raised-panel cabinets, light wood cabinets, granite countertops, beige backsplash, stone tile backsplash, stainless steel appliances and an island
 Abshers Professional Painting
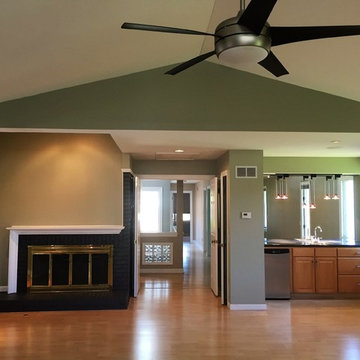
Wall color is Svelte Sage (SW 6164) and fireplace is Peppercorn (SW 7674)
Bedroom - large transitional master light wood floor bedroom idea in St Louis with green walls, a corner fireplace and a brick fireplace
Bedroom - large transitional master light wood floor bedroom idea in St Louis with green walls, a corner fireplace and a brick fireplace
 Custom Corners LLC
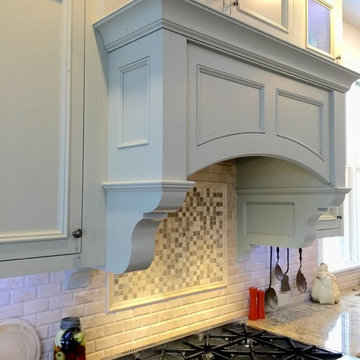
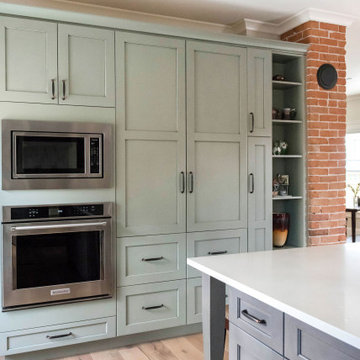
Custom alder cabinetry with inset doors. The wall cabinets have a painted look in Svelte Sage. The island has a custom grey stain.
Kitchen pantry - large transitional l-shaped ceramic tile kitchen pantry idea in Other with an undermount sink, beaded inset cabinets, green cabinets, granite countertops, beige backsplash, stone tile backsplash, stainless steel appliances and an island
Kitchen pantry - large transitional l-shaped ceramic tile kitchen pantry idea in Other with an undermount sink, beaded inset cabinets, green cabinets, granite countertops, beige backsplash, stone tile backsplash, stainless steel appliances and an island
Find the right local pro for your project

 ReStyle Your Home
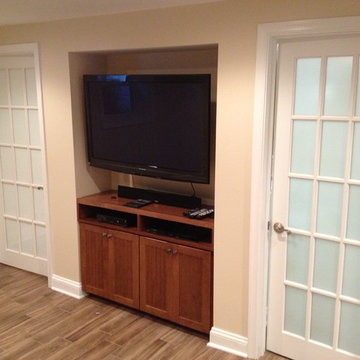

Another angle in the dining room. The was the original living space in the 64's home. We converted this space into a dining room for us, as the kitchen only has a bistro set.
Walls - SW Svelte Sage
Chairs, SW West Highland White (lightened 25%)
Chandelier - Wayfair
 Angie Schwab Interiors LLC
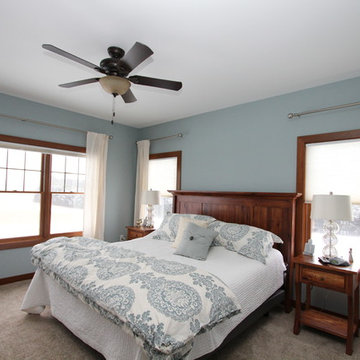
This newly constructed open floor plan home with a large finished basement is ideal for this fun-loving couple. We were fortunate to be included in the very beginning stages of construction space planning to optimize room placement, layout, and spacing. From there, we worked side-by-side with homeowners and contractor in selecting all of the details from floors and doors to lighting and window treatments. These empty nesters love to entertain. Both the main level and the downstairs offer great flow. A bit of luxury was added in the master bathroom with this soaker tub and custom tile shower.
 Dawn Hearn Interior Design
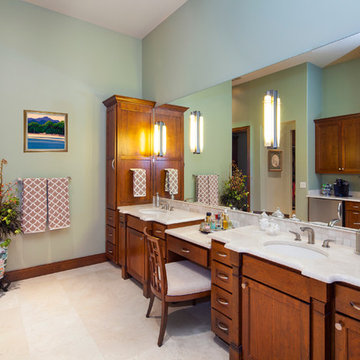
Soft sage and neutrals provide a restful bathroom. An antiqued marble floor adds a nice texture under the feet. A large mirror with the lights mounted on the mirror visually enlarges the room. Tre Dunham with Fine Focus Photography

Sponsored
Columbus, OH
Free consultation for landscape design!

Peabody Landscape Group
Columbus' Reliable Landscape Design & Contracting

 Custom Corners LLC
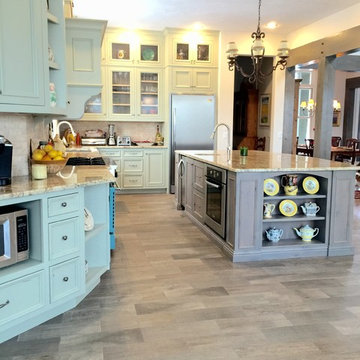
Custom alder cabinetry with inset doors. The wall cabinets have a painted look in Svelte Sage. The island has a custom grey stain.
Large transitional l-shaped ceramic tile kitchen pantry photo in Other with an undermount sink, beaded inset cabinets, green cabinets, granite countertops, beige backsplash, stone tile backsplash, stainless steel appliances and an island
Large transitional l-shaped ceramic tile kitchen pantry photo in Other with an undermount sink, beaded inset cabinets, green cabinets, granite countertops, beige backsplash, stone tile backsplash, stainless steel appliances and an island

 Bramante Homes
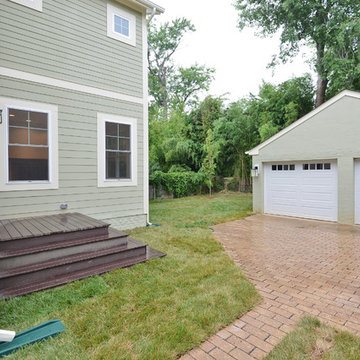
Unique Craftsmanstyle home in Crozet, Virginia with inviting covered front porch, stone accents and fine details throughout.
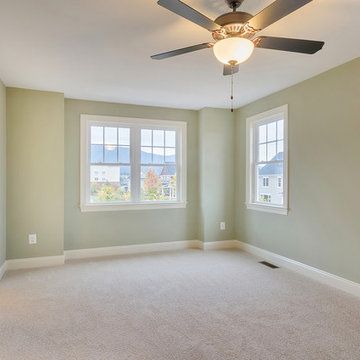
Inspiration for a large timeless guest carpeted and beige floor bedroom remodel in Other with green walls and no fireplace
Inspiration for a large timeless guest carpeted and beige floor bedroom remodel in Other with green walls and no fireplace
 Susy McBride Design
Lindsey Ferris
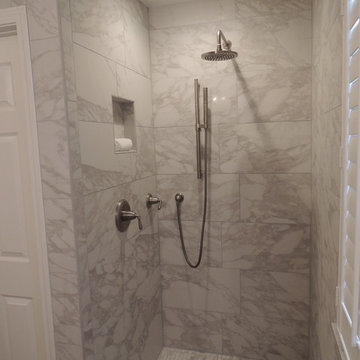

Bathroom - mid-sized modern master white tile and stone slab ceramic tile bathroom idea in San Francisco with raised-panel cabinets, distressed cabinets, a one-piece toilet, gray walls, an undermount sink and marble countertops
Bathroom - mid-sized modern master white tile and stone slab ceramic tile bathroom idea in San Francisco with raised-panel cabinets, distressed cabinets, a one-piece toilet, gray walls, an undermount sink and marble countertops
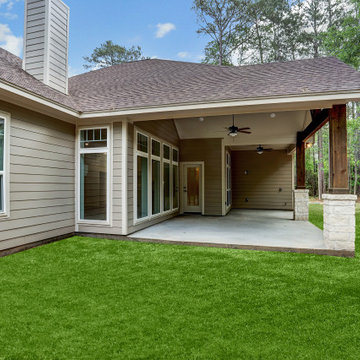
 Kurk Homes
Beautiful home by Kurk Homes:
Exterior Selections:
Light Prairie Cream Stone w/ White Mortar
James Hardie Lap Siding in SW 9174 Moth Wing
Painted Cedar Shutters in SW 6164 Svelte Sage
Trim in SW 9173 Shiitake
Cedar Stain in SW 3542 Charwood
Shingles: Elk/GAF in Barkwood
Exterior Fans & Lighting Selections from Tri-Supply
Craftsman style windows
Sponsored
Columbus, OH
Free consultation for landscape design!
Peabody Landscape Group
Columbus' Reliable Landscape Design & Contracting
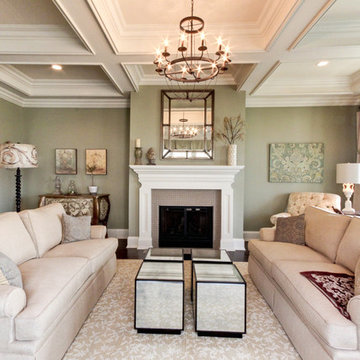
 Stonecroft Homes
Living Room with calming green and neutral hues. Coffered Ceiling
Example of a large classic formal and enclosed dark wood floor and brown floor living room design in Louisville with green walls, a standard fireplace, a tile fireplace and no tv
Example of a large classic formal and enclosed dark wood floor and brown floor living room design in Louisville with green walls, a standard fireplace, a tile fireplace and no tv
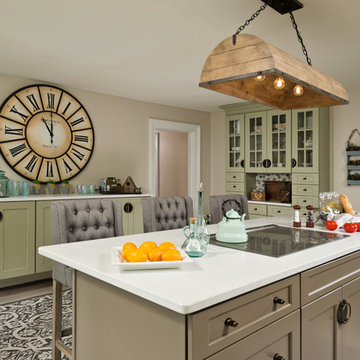
 Designs by Michele
Beautiful Hutch area created to give this kitchen a traditional feel, glass doors to expose collectables, GE Monogram Induction cooktop with downdraft. Uttermost stools, Currey & Company Lighting. Sherwin Williams svelt sage cabinets by Legacy Cabinetry
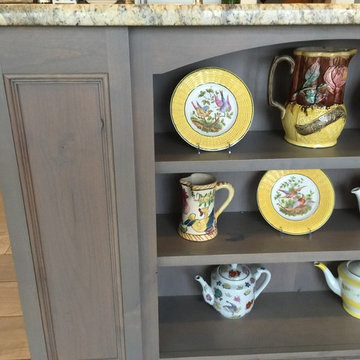 Custom Corners LLC
Custom alder cabinetry with inset doors. The wall cabinets have a painted look in Svelte Sage. The island has a custom grey stain.
Large transitional l-shaped ceramic tile kitchen pantry photo in Other with an undermount sink, beaded inset cabinets, gray cabinets, granite countertops, beige backsplash, stone tile backsplash, stainless steel appliances and an island
Large transitional l-shaped ceramic tile kitchen pantry photo in Other with an undermount sink, beaded inset cabinets, gray cabinets, granite countertops, beige backsplash, stone tile backsplash, stainless steel appliances and an island
 Susy McBride Design
Lindsey Ferris
Example of a mid-sized minimalist master white tile and stone slab ceramic tile bathroom design in San Francisco with raised-panel cabinets, distressed cabinets, a one-piece toilet, gray walls, an undermount sink and marble countertops
Example of a mid-sized minimalist master white tile and stone slab ceramic tile bathroom design in San Francisco with raised-panel cabinets, distressed cabinets, a one-piece toilet, gray walls, an undermount sink and marble countertops

 Corynne Pless
Photo: Corynne Pless © 2013 Houzz
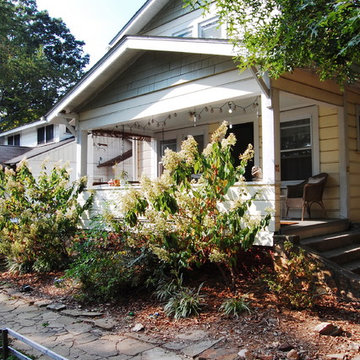
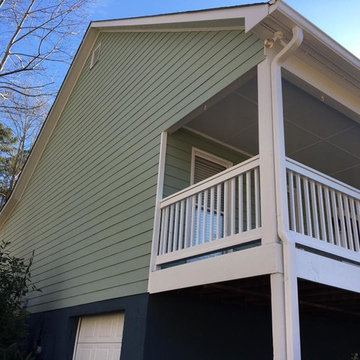
Exterior color: Svelte Sage, Sherwin Williams
Elegant exterior home photo in New York
Elegant exterior home photo in New York
3