
Search results for "Svelte sage" in Home Design Ideas

 Grayson Dare Homes, Inc.
Dwight Myers Real Estate Photography
Inspiration for a small timeless green one-story vinyl exterior home remodel in Raleigh with a shingle roof
Inspiration for a small timeless green one-story vinyl exterior home remodel in Raleigh with a shingle roof

 DeLeers Construction, Inc.
Steinberger Photography
Large mountain style master carpeted and beige floor bedroom photo in Other with green walls
Large mountain style master carpeted and beige floor bedroom photo in Other with green walls

 John Cannon Homes
The Caaren model home designed and built by John Cannon Homes, located in Sarasota, Florida. This one-story, 3 bedroom, 3 bath home also offers a study, and family room open to the lanai and pool and spa area. Total square footage under roof is 4, 272 sq. ft. Living space under air is 2,895 sq. ft.
Elegant and open, luxurious yet relaxed, the Caaren offers a variety of amenities to perfectly suit your lifestyle. From the grand pillar-framed entrance to the sliding glass walls that open to reveal an outdoor entertaining paradise, this is a home sure to be enjoyed by generations of family and friends for years to come.
Gene Pollux Photography
Find the right local pro for your project
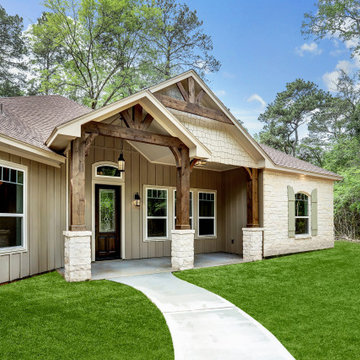
 Kurk Homes
Beautiful home by Kurk Homes:
Exterior Selections:
Light Prairie Cream Stone w/ White Mortar
James Hardie Board & Batten in SW 9174 Moth Wing
Painted Cedar Shutters in SW 6164 Svelte Sage
Trim & James Hardie Shakes in SW 9173 Shiitake
Royal Walnut Front Door in 8' Seybro Mahogany Door #401 2/3
Cedar Stain in SW 3542 Charwood
Shingles: Elk/GAF in Barkwood
Exterior Lighting Selections from Tri-Supply
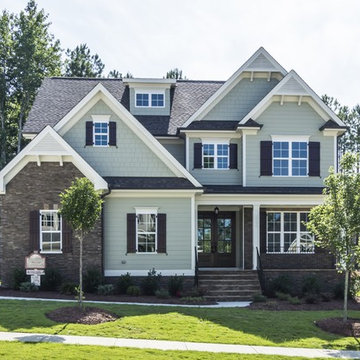
 Homes By Dickerson
The Arramore built by Homes by Dickerson in Raleigh and Wake Forest, NC. Photos by Tour Factory
Transitional exterior home photo in Raleigh
Transitional exterior home photo in Raleigh
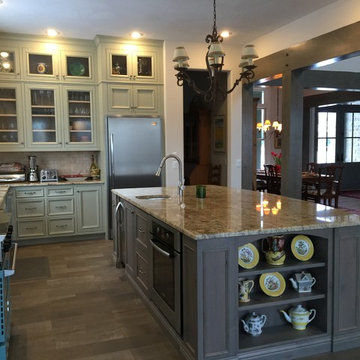
 Custom Corners LLC
Custom alder cabinetry with inset doors. The wall cabinets have a painted look in Svelte Sage. The island has a custom grey stain.
Example of a large transitional l-shaped ceramic tile kitchen pantry design in Other with an undermount sink, beaded inset cabinets, gray cabinets, granite countertops, beige backsplash, stone tile backsplash, stainless steel appliances and an island
Example of a large transitional l-shaped ceramic tile kitchen pantry design in Other with an undermount sink, beaded inset cabinets, gray cabinets, granite countertops, beige backsplash, stone tile backsplash, stainless steel appliances and an island
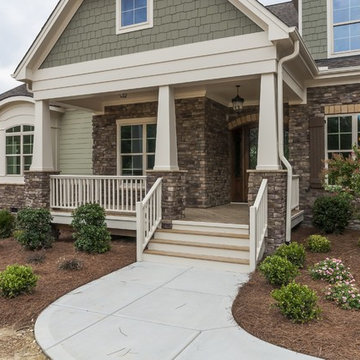

Sponsored
Columbus, OH
Free consultation for landscape design!

Peabody Landscape Group
Franklin County's Reliable Landscape Design & Contracting
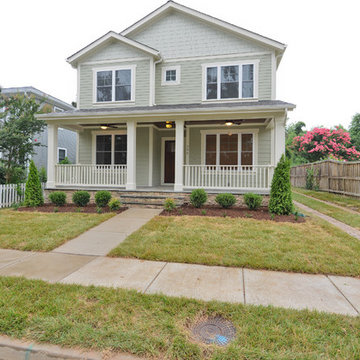
 Wakefield Homes, LC
Inspiration for a craftsman green three-story concrete fiberboard exterior home remodel in DC Metro
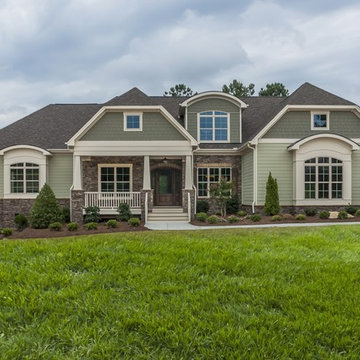
 Robuck Design Build
Exterior of a Custom Home built by Robuck Design Build
Tour Factory
Transitional exterior home photo in Raleigh
Transitional exterior home photo in Raleigh
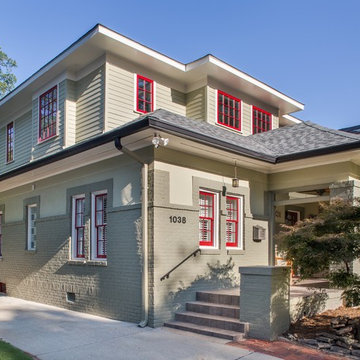
 alairhomesdecatur
Jeff Herr Photography
Example of an arts and crafts two-story exterior home design in Atlanta
Example of an arts and crafts two-story exterior home design in Atlanta
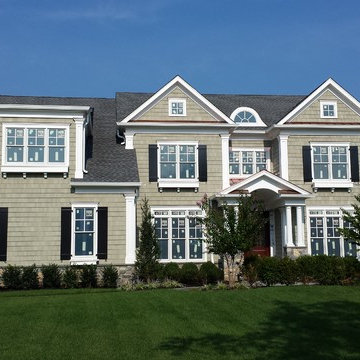
 Creo Construction
Azek trim, Nu-cedar PVC shakes, custom Azek shutters
Example of a large classic exterior home design in New York
Example of a large classic exterior home design in New York
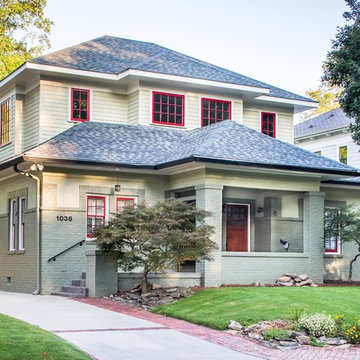 alairhomesdecatur
Jeff Herr Photography
Inspiration for a craftsman two-story exterior home remodel in Atlanta
Inspiration for a craftsman two-story exterior home remodel in Atlanta
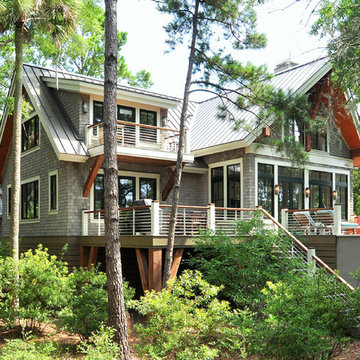
 Daniel Ravenel Sotheby's International Realty
Dyal Compass, Michael Cyra
Inspiration for a contemporary home design remodel in Charleston
Inspiration for a contemporary home design remodel in Charleston
Sponsored
Columbus, OH
Free consultation for landscape design!
Peabody Landscape Group
Franklin County's Reliable Landscape Design & Contracting
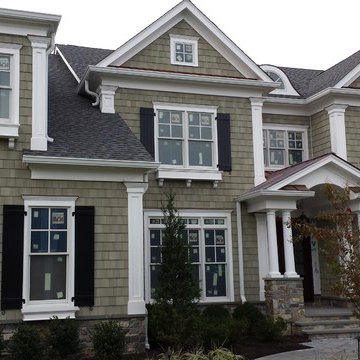
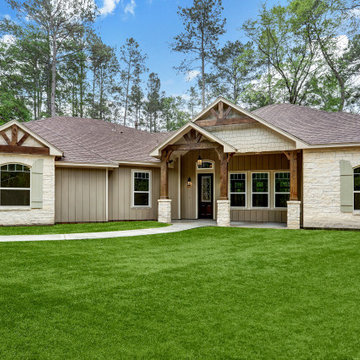 Kurk Homes
Beautiful home by Kurk Homes:
Exterior Selections:
Light Prairie Cream Stone w/ White Mortar
James Hardie Board & Batten in SW 9174 Moth Wing
Painted Cedar Shutters in SW 6164 Svelte Sage
Trim & James Hardie Shakes in SW 9173 Shiitake
Royal Walnut Front Door in 8' Seybro Mahogany Door #401 2/3
Cedar Stain in SW 3542 Charwood
Shingles: Elk/GAF in Barkwood
Exterior Lighting Selections from Tri-Supply
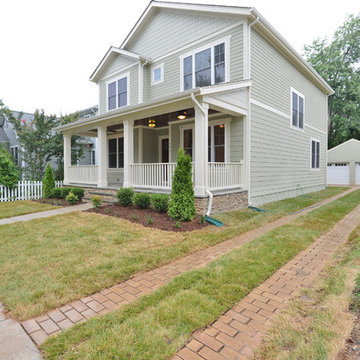 Wakefield Homes, LC
Example of an arts and crafts green three-story concrete fiberboard exterior home design in DC Metro
 Wilson Lighting
Nichole Kennelly Photography

Study room - mid-sized traditional built-in desk dark wood floor and brown floor study room idea in Kansas City with beige walls
Study room - mid-sized traditional built-in desk dark wood floor and brown floor study room idea in Kansas City with beige walls
Svelte Sage – Search Results in Home Design
 alairhomesdecatur
Jeff Herr Photography
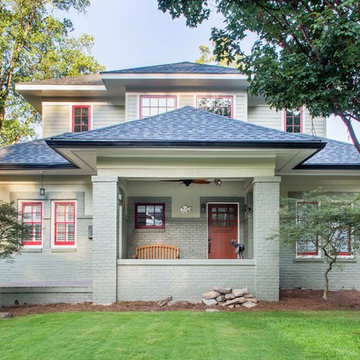
Inspiration for a craftsman two-story exterior home remodel in Atlanta
Inspiration for a craftsman two-story exterior home remodel in Atlanta
 Square Construction
Paul Bardagjy Photography.
Atlantis Architects.
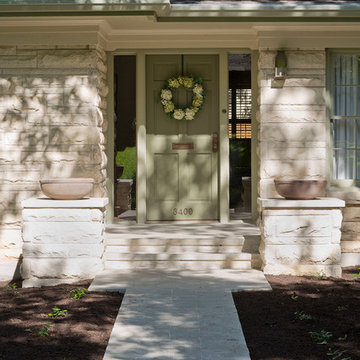
Elegant entryway photo in Austin with a green front door
Elegant entryway photo in Austin with a green front door
 Leedy Interiors
Paul S. Bartholomew
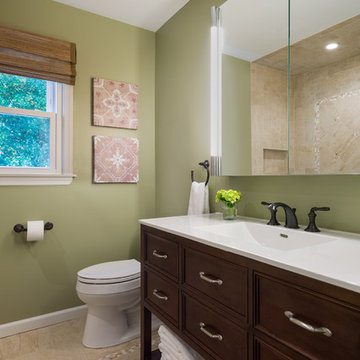
Example of a trendy kids' beige tile and porcelain tile porcelain tile bathroom design in New York with an integrated sink, recessed-panel cabinets, dark wood cabinets, a one-piece toilet and green walls
Example of a trendy kids' beige tile and porcelain tile porcelain tile bathroom design in New York with an integrated sink, recessed-panel cabinets, dark wood cabinets, a one-piece toilet and green walls
1