
Search results for "Sw 7032 warm stone sherwin williams" in Home Design Ideas

 Realty Restoration, LLC
Casey Fry
Inspiration for a mid-sized contemporary single-wall dark wood floor open concept kitchen remodel in Austin with flat-panel cabinets, dark wood cabinets, stainless steel appliances, quartz countertops, white backsplash and an island
Inspiration for a mid-sized contemporary single-wall dark wood floor open concept kitchen remodel in Austin with flat-panel cabinets, dark wood cabinets, stainless steel appliances, quartz countertops, white backsplash and an island
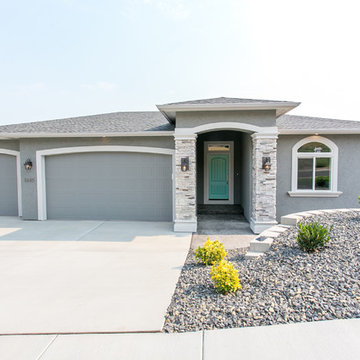
 Prodigy Homes Inc.
Mid-sized craftsman gray two-story stucco house exterior idea in Seattle with a hip roof and a shingle roof
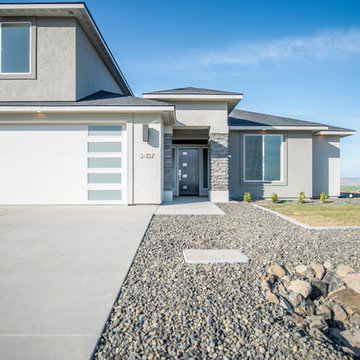 Prodigy Homes Inc.
Mid-sized minimalist gray two-story stucco house exterior photo in Seattle with a hip roof and a shingle roof
Find the right local pro for your project
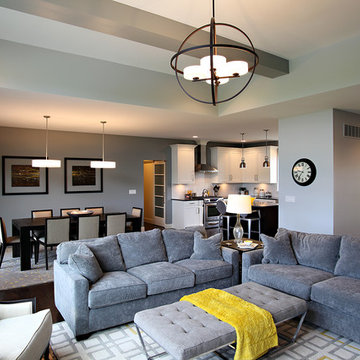
 State Street Interiors
Windmiller Design & Development
****Please click on image for additional details****
Living room - large transitional living room idea in Cedar Rapids
Living room - large transitional living room idea in Cedar Rapids
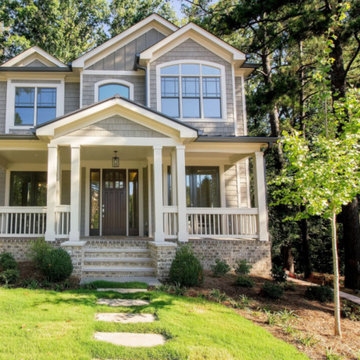
 Healthy House of Georgia
Example of a large classic gray three-story mixed siding exterior home design in Atlanta with a shingle roof
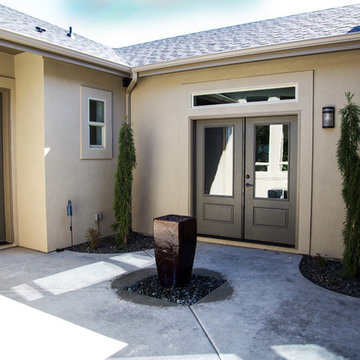
 Berkeley Building Co.
The Tiburon is an exciting new concept in single-story, luxury living by Berkeley Building Co. From arrival into the stunning courtyard entrance, this reclaimed-modern, Italian beauty will impress even the most discriminating. Each space is inventively incorporated to create an entertainer’s dream…yet has thoughtfully included all the comfort one desires. Thermador appliances, chic finishes, rustic beams and a wine cellar are but a few of the amenities that create a picturesque lifestyle.


Sponsored
Delaware, OH

Buckeye Basements, Inc.
Central Ohio's Basement Finishing ExpertsBest Of Houzz '13-'21
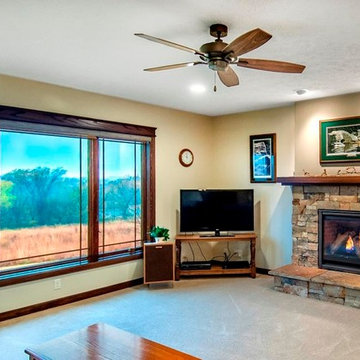
 Authenticity, LLC
Architect: Michelle Penn, AIA
This Prairie Style home uses many design details on both the exterior & interior that is inspired by the prairie landscape that it is nestled into. The windows capture the amazing view outside. We wanted the windows to have the prairie style but not hide the view to the valley. Paint color is Sherwin Williams Softer Tan SW 6141.
Photo Credit: Jackson Studios
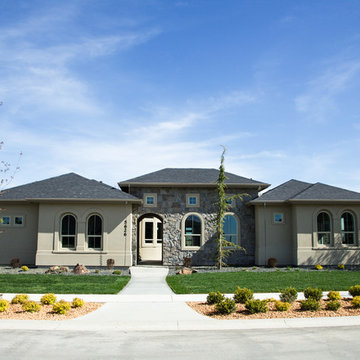 Berkeley Building Co.
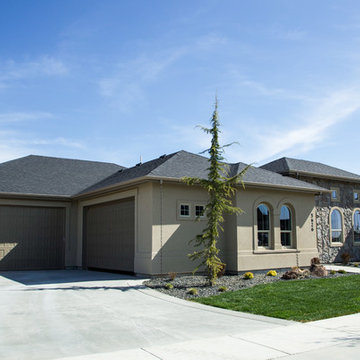
The Tiburon is an exciting new concept in single-story, luxury living by Berkeley Building Co. From arrival into the stunning courtyard entrance, this reclaimed-modern, Italian beauty will impress even the most discriminating. Each space is inventively incorporated to create an entertainer’s dream…yet has thoughtfully included all the comfort one desires. Thermador appliances, chic finishes, rustic beams and a wine cellar are but a few of the amenities that create a picturesque lifestyle.
 Berkeley Building Co.
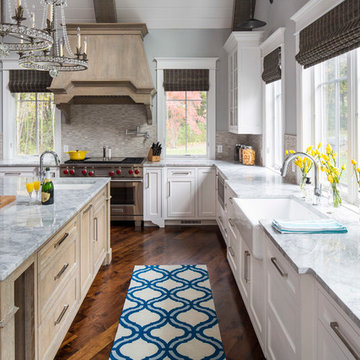
The Tiburon is an exciting new concept in single-story, luxury living by Berkeley Building Co. From arrival into the stunning courtyard entrance, this reclaimed-modern, Italian beauty will impress even the most discriminating. Each space is inventively incorporated to create an entertainer’s dream…yet has thoughtfully included all the comfort one desires. Thermador appliances, chic finishes, rustic beams and a wine cellar are but a few of the amenities that create a picturesque lifestyle.
 O’Hara Interiors
Martha O'Hara Interiors, Interior Design & Photo Styling | TC Homebuilders | Troy Thies, Photography
Please Note: All “related,” “similar,” and “sponsored” products tagged or listed by Houzz are not actual products pictured. They have not been approved by Martha O’Hara Interiors nor any of the professionals credited. For information about our work, please contact design@oharainteriors.com.

 Realty Restoration, LLC
Christopher Davison, AIA

Inspiration for a large concrete screened-in back porch remodel in Austin with a roof extension
Inspiration for a large concrete screened-in back porch remodel in Austin with a roof extension

Sponsored
Sunbury, OH

J.Holderby - Renovations
Franklin County's Leading General Contractors - 2X Best of Houzz!

 Robert Thomas Homes
The Chatham (Rambler) Parade of Homes showcase model located in Lakeville, MN (Spirit of Brandtjen Farm).
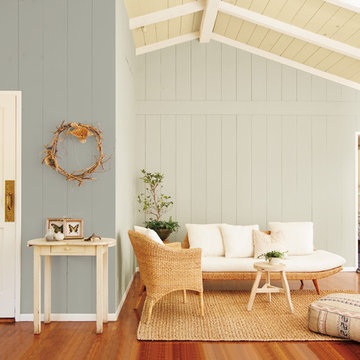
Example of a transitional dark wood floor kitchen design in Minneapolis with a double-bowl sink, white cabinets, quartzite countertops, white backsplash, stone tile backsplash, stainless steel appliances and an island
Example of a transitional dark wood floor kitchen design in Minneapolis with a double-bowl sink, white cabinets, quartzite countertops, white backsplash, stone tile backsplash, stainless steel appliances and an island
 Design InSite
Ian Cummings

Example of a mid-sized transitional l-shaped porcelain tile eat-in kitchen design in San Diego with quartz countertops, no island, beaded inset cabinets, beige cabinets, beige backsplash, ceramic backsplash, stainless steel appliances and an undermount sink
Example of a mid-sized transitional l-shaped porcelain tile eat-in kitchen design in San Diego with quartz countertops, no island, beaded inset cabinets, beige cabinets, beige backsplash, ceramic backsplash, stainless steel appliances and an undermount sink
 Schell Brothers

Inspiration for a coastal freestanding desk study room remodel in Philadelphia with green walls
Sponsored
Sunbury, OH
J.Holderby - Renovations
Franklin County's Leading General Contractors - 2X Best of Houzz!


 Texas Home Exteriors

Complete North Houston/Spring Siding and Window Replacement Job With The Following Products: LP SmartSide Siding With A 50 Year Siding & Trim Warranty, Sherwin-Williams Paint & NT Energy Efficient Replacement Windows!! Paint Colors Are: SW-6186- Dried Thyme (siding) and SW-7562-Roman Column (trim).
Photo Credit -Greg Kapitan.
9