
Search results for "Sw latte" in Home Design Ideas


 User
http://mollywinnphotography.com
Example of a mid-sized cottage chic open concept medium tone wood floor living room design in Austin with white walls and no tv
Example of a mid-sized cottage chic open concept medium tone wood floor living room design in Austin with white walls and no tv

 Sustainable 9 Design + Build
Main paint color Sherwin Williams Latte used for living room, dining room, and kitchen.
Accent wall color (fireplace) Sherwin Williams Kaffee
Example of an arts and crafts living room design in Minneapolis
Example of an arts and crafts living room design in Minneapolis
Find the right local pro for your project

 Echelon Interiors
Example of a beach style open concept light wood floor living room design with beige walls, a two-sided fireplace, a stone fireplace and a wall-mounted tv

 Laura of Pembroke
Elegant master bedroom with vaulted ceiling and sitting area
Bedroom - large transitional master carpeted bedroom idea in Cleveland with gray walls and no fireplace
Bedroom - large transitional master carpeted bedroom idea in Cleveland with gray walls and no fireplace
 Sustainable 9 Design + Build
Inspiration for a transitional single front door remodel in Minneapolis with beige walls and a glass front door
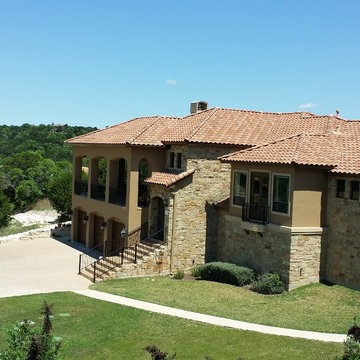
 Southern Painting - Austin North
Exterior painted with Sherwin Williams Duration in SW6111 Coconut Husk, SW6108 Latte and SW6109 Hopsack
Minimalist home design photo in Austin
Minimalist home design photo in Austin

Sponsored
Delaware, OH

Buckeye Basements, Inc.
Central Ohio's Basement Finishing ExpertsBest Of Houzz '13-'21


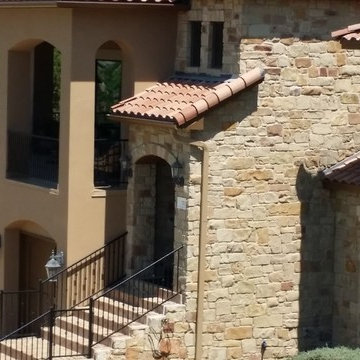 Southern Painting - Austin North
Exterior painted with Sherwin Williams Duration in SW6111 Coconut Husk, SW6108 Latte and SW6109 Hopsack
Inspiration for a modern home design remodel in Austin
Inspiration for a modern home design remodel in Austin

 Dura Supreme Cabinetry
This white-on-white kitchen design has a transitional style and incorporates beautiful clean lines. It features a Personal Paint Match finish on the Kitchen Island matched to Sherwin-Williams "Threshold Taupe" SW7501 and a mix of light tan paint and vibrant orange décor. These colors really pop out on the “white canvas” of this design. The designer chose a beautiful combination of white Dura Supreme cabinetry (in "Classic White" paint), white subway tile backsplash, white countertops, white trim, and a white sink. The built-in breakfast nook (L-shaped banquette bench seating) attached to the kitchen island was the perfect choice to give this kitchen seating for entertaining and a kitchen island that will still have free counter space while the homeowner entertains.
Design by Studio M Kitchen & Bath, Plymouth, Minnesota.
Request a FREE Dura Supreme Brochure Packet:
https://www.durasupreme.com/request-brochures/
Find a Dura Supreme Showroom near you today:
https://www.durasupreme.com/request-brochures
Want to become a Dura Supreme Dealer? Go to:
https://www.durasupreme.com/become-a-cabinet-dealer-request-form/
 User
Photo: Ten Ten Creative
Wet bar - transitional single-wall dark wood floor and brown floor wet bar idea in Dallas with shaker cabinets, black cabinets, black backsplash, subway tile backsplash and gray countertops
Wet bar - transitional single-wall dark wood floor and brown floor wet bar idea in Dallas with shaker cabinets, black cabinets, black backsplash, subway tile backsplash and gray countertops

 Tanamera Construction / TC Homes
Vance Fox
Bedroom - mid-sized traditional master carpeted bedroom idea with brown walls, a standard fireplace and a stone fireplace
Bedroom - mid-sized traditional master carpeted bedroom idea with brown walls, a standard fireplace and a stone fireplace

 Echelon Custom Homes
Bedroom - coastal guest medium tone wood floor bedroom idea in Philadelphia with beige walls and no fireplace

 Ball Homes
Albany by Ball Homes
Elegant open concept medium tone wood floor living room photo with beige walls, a standard fireplace and a stone fireplace
Elegant open concept medium tone wood floor living room photo with beige walls, a standard fireplace and a stone fireplace
 Sustainable 9 Design + Build
Color: Sherwin Williams Latte
Inspiration for a timeless bathroom remodel in Minneapolis
Inspiration for a timeless bathroom remodel in Minneapolis
 Ball Homes
Albany by Ball Homes
Example of a classic open concept medium tone wood floor living room design with beige walls, a standard fireplace and a stone fireplace
Example of a classic open concept medium tone wood floor living room design with beige walls, a standard fireplace and a stone fireplace
 Tanamera Construction / TC Homes
Vance Fox
Living room - mid-sized traditional open concept carpeted living room idea with brown walls, a standard fireplace and a stone fireplace
Living room - mid-sized traditional open concept carpeted living room idea with brown walls, a standard fireplace and a stone fireplace
 Tanamera Construction / TC Homes
Vance Fox
Mid-sized elegant open concept carpeted living room photo with brown walls, a standard fireplace and a stone fireplace
Mid-sized elegant open concept carpeted living room photo with brown walls, a standard fireplace and a stone fireplace

 Keeping Interiors
Jim Bartsch
Large transitional master carpeted bedroom photo in Santa Barbara with brown walls
Large transitional master carpeted bedroom photo in Santa Barbara with brown walls
 Tanamera Construction / TC Homes
Vance Fox
Family room - large traditional carpeted family room idea in Sacramento with beige walls, a standard fireplace, a stone fireplace and a wall-mounted tv
Family room - large traditional carpeted family room idea in Sacramento with beige walls, a standard fireplace, a stone fireplace and a wall-mounted tv
6