
Search results for "Swallow" in Home Design Ideas
 Urban & Upscale - Staging & Design Company
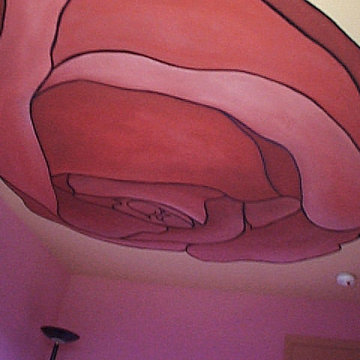
Ceiling Rose in Child's Bedroom by Master Painter Michael Denham
Home design - mid-sized eclectic home design idea in Los Angeles with yellow walls
Home design - mid-sized eclectic home design idea in Los Angeles with yellow walls

 Ginger Rabe Designs, LLC
This bathroom was a new build. Ginger designed this bedroom complete with a walk in closet and expansive bathroom above an existing garage. The bathroom features ambulant amounts of storage, floating custom vanity, soapstone counter tops, and marble walls with in the shower. The concept was drawn in 3D and then build to the CAD drawings. This new bedroom was then attached the the existing home by opening up the wall and building a custom metal railing catwalk. The project was built with Ginger watching every detail and came out to perfection.


Find the right local pro for your project














 Camino Verde Designs
Light Fixture
Corner shower - traditional porcelain tile and beige floor corner shower idea in Boston with shaker cabinets, an undermount sink and quartz countertops
Corner shower - traditional porcelain tile and beige floor corner shower idea in Boston with shaker cabinets, an undermount sink and quartz countertops
 Roberts Architects
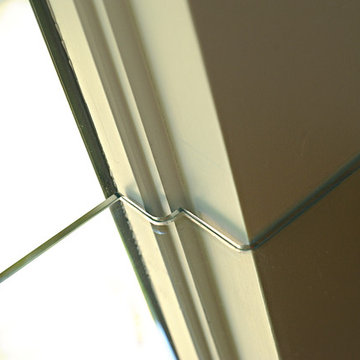
Custom glass countertop detail.
Photo by Heather Owens
Minimalist home design photo in Baltimore
Minimalist home design photo in Baltimore





 Badger Concrete
We raised a few sections of front walk to bring it back up to its original level and to get the step back up to code. Your step should be between 6-7 ¾ inch to pass code. Job cost roughly 200 dollars.

 Heckard's Door
After - Double 3-0 unit true arch top sapele wood door with 6-lite Flemish Glass.
Gane Perspective Photography
Example of a mid-sized classic travertine floor front door design in Miami with beige walls and a medium wood front door
Example of a mid-sized classic travertine floor front door design in Miami with beige walls and a medium wood front door



77