
Search results for "Swallowed" in Home Design Ideas
 SunSwallow Design, LLC
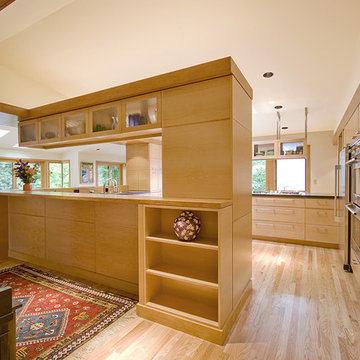
View into Kitchen from Music Hall.
Photo by CWR
Kitchen - contemporary kitchen idea in Portland
Kitchen - contemporary kitchen idea in Portland

 SunSwallow Design, LLC
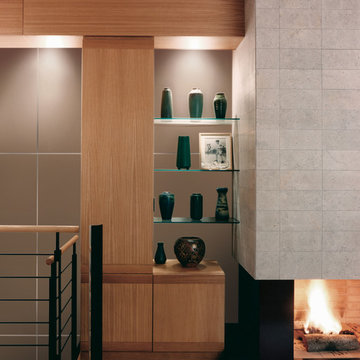
Living room fireplace detail.
Peter Vanderwarker / Dale Headrich - photoshop
Example of a mid-sized trendy formal and open concept light wood floor living room design in Boston with gray walls, a standard fireplace, a stone fireplace and no tv
Example of a mid-sized trendy formal and open concept light wood floor living room design in Boston with gray walls, a standard fireplace, a stone fireplace and no tv
Find the right local pro for your project

 J.Donald Felix Coppersmith LLC
Handmade copper swallow weathervane 36" wingspan
Inspiration for a contemporary landscaping in Boston.
Inspiration for a contemporary landscaping in Boston.
 SunSwallow Design, LLC
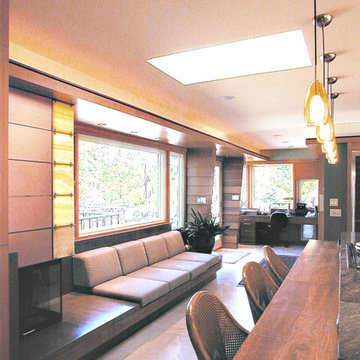
View through Kitchen Lounge with Home Office beyond. Built-in sofa with corner fireplace of copper and alabaster tiles.
All Photo's by CWR
Inspiration for a mid-sized contemporary l-shaped light wood floor eat-in kitchen remodel in Portland with a peninsula, flat-panel cabinets, medium tone wood cabinets, black backsplash, stone slab backsplash, stainless steel appliances and a double-bowl sink
Inspiration for a mid-sized contemporary l-shaped light wood floor eat-in kitchen remodel in Portland with a peninsula, flat-panel cabinets, medium tone wood cabinets, black backsplash, stone slab backsplash, stainless steel appliances and a double-bowl sink
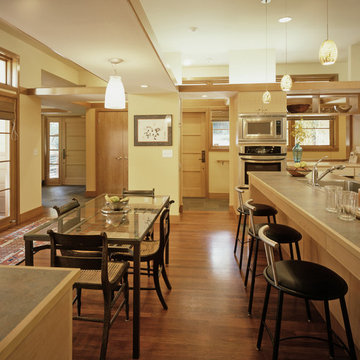 SunSwallow Design, LLC
This is a new residence in Portland's Southwest Hills. This view is looking through the Breakfast area into the Kitchen and Entry. Photo by Dale Headrick
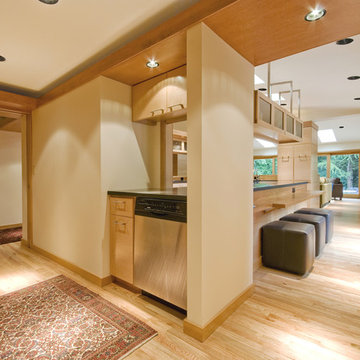 SunSwallow Design, LLC
Pantry/Service Entry space with view thru Breakfast bar into 'Great Room' beyond.
Photo by CWR
Example of a trendy hallway design in Portland
Example of a trendy hallway design in Portland
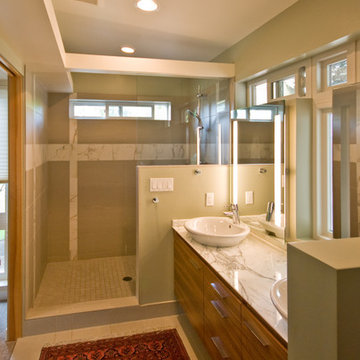
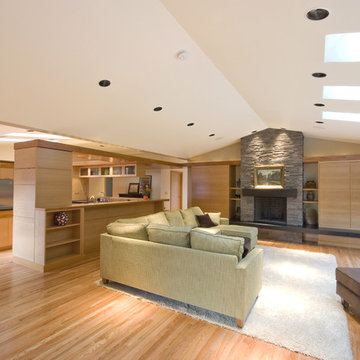 SunSwallow Design, LLC
View into Kitchen from 'Great Room'.
Photo by CWR
Example of a trendy living room design in Portland
Example of a trendy living room design in Portland
 SunSwallow Design, LLC
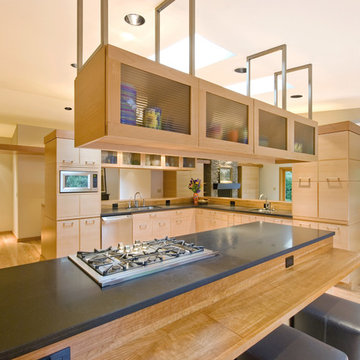
View from Breakfast Bar thru Kitchen to 'Great Room' beyond.
Photo by CWR
Example of a trendy kitchen design in Portland
Example of a trendy kitchen design in Portland
 SunSwallow Design, LLC

South elevation of New Master Bedroom, Home Office and Living room addition
All photo's by CWR
Mid-sized 1950s green one-story wood exterior home photo in Portland with a shed roof
Mid-sized 1950s green one-story wood exterior home photo in Portland with a shed roof
 SunSwallow Design, LLC

View across the 'Stair Tree' bridge from the Entry landing into the Living room beyond and the Dining/Garden Living below and Family room above.
Peter Vanderwarker / Dale Headrich - photoshop
 SunSwallow Design, LLC
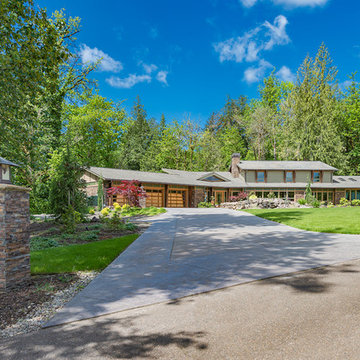
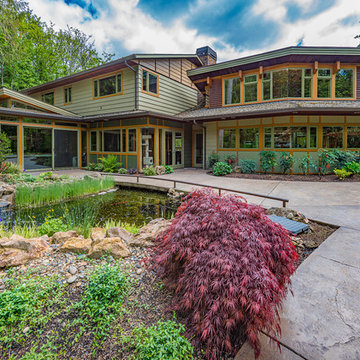
Eastern Elevation of Renewed residence. Photo by Dale Headrick
Large contemporary green two-story concrete fiberboard exterior home idea in Portland with a clipped gable roof
Large contemporary green two-story concrete fiberboard exterior home idea in Portland with a clipped gable roof
 Haycon Inc.
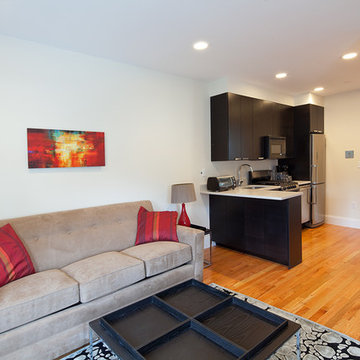
The Calvin Swallow Residence entailed the restoration and rehabilitation of the 1874 building in conformance with National Park Service, the Massachusetts Historical Commission and Boston’s South End Landmark District Commission. The building had been vacant and abandoned for more than 15 years. The scope of the project consisted of a full exterior restoration which includes new slate roofing, re-construction of the cornice lines, repair and mostly reconstruction of the ground level storefront windows and door, repair of the oriel window and masonry repointing. On the interior, Haycon restored the stairs and railings and constructed six apartments on the top three floors. The ground floors are offices.
 SunSwallow Design, LLC
Western Elevation. Photo by Dale Headrick
Large trendy green two-story concrete fiberboard exterior home photo in Portland with a clipped gable roof
Large trendy green two-story concrete fiberboard exterior home photo in Portland with a clipped gable roof
 SunSwallow Design, LLC
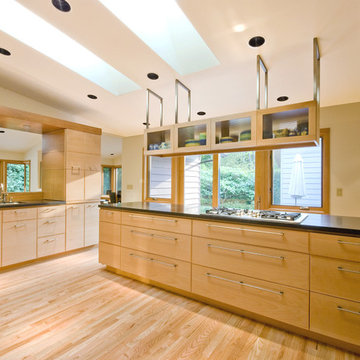
View from Kitchen into Breakfast Bar area and 'Great Room' beyond.
Photo by CWR
Inspiration for a contemporary kitchen remodel in Portland
Inspiration for a contemporary kitchen remodel in Portland
 SunSwallow Design, LLC
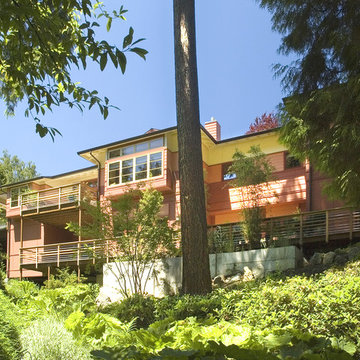
This is a new residence in Portland's Southwest Hills. This view is from the South looking across a ravine. The concrete structure at the base of the house is a rain water retention feature. Photo by Dale Headrick

 SunSwallow Design, LLC
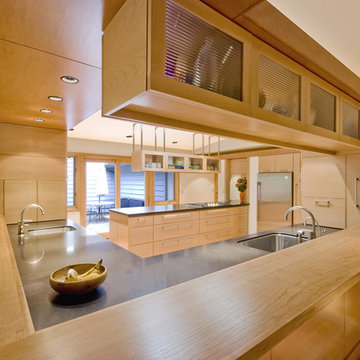
View into Kitchen from across raised Cherry bar surround with Entry Foyer beyond.
Photo by CWR
Example of a trendy kitchen design in Portland
Example of a trendy kitchen design in Portland
 SunSwallow Design, LLC

This was a renovation of an existing full bath with the goal of converting it into a Powder Room that reflects the similar design features that were developed for the adjacent Kitchen. View from Hall.
Photo by Architect
2