
Search results for "Swallows" in Home Design Ideas
 SunSwallow Design, LLC
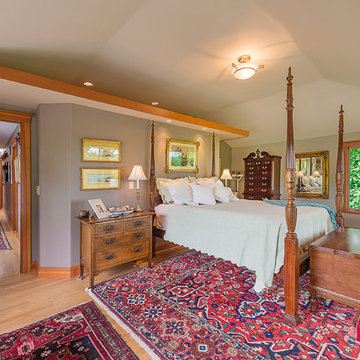
View within Master bedroom looking down Hallway with Walk-in Closet behind bed.
Dale Headrick
Inspiration for a timeless bedroom remodel in Portland
Inspiration for a timeless bedroom remodel in Portland
 SunSwallow Design, LLC
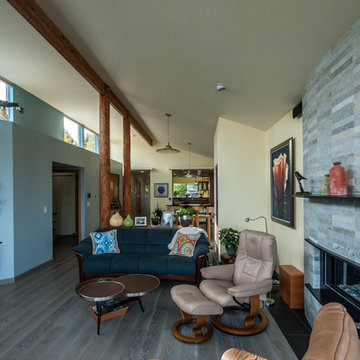
View through Living Room, Entry, Dining Room to Kitchen beyond.
CWR
Example of a mid-sized trendy open concept painted wood floor living room design in Portland with yellow walls, a standard fireplace, a stone fireplace and a wall-mounted tv
Example of a mid-sized trendy open concept painted wood floor living room design in Portland with yellow walls, a standard fireplace, a stone fireplace and a wall-mounted tv
 SunSwallow Design, LLC
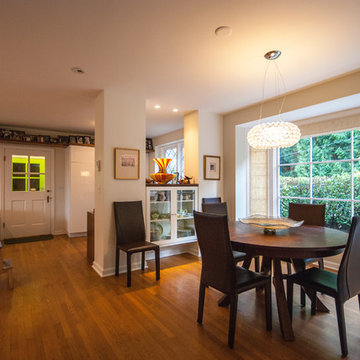
This was an Addition/Renovation for a young couple and their two children, to an existing house that was originally designed and built in 1939. Like many homes of this era, the Kitchen was not developed as a place of family gathering and social interaction, like modern kitchens and life-styles of today, and this was the seed for the desire, by the home owners, when they asked me to help them to ‘Update’ their home.
Photo by Architect
Find the right local pro for your project
 SunSwallow Design, LLC
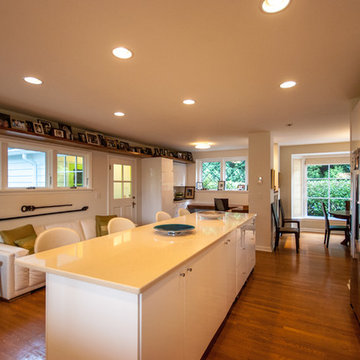
This was an Addition/Renovation for a young couple and their two children, to an existing house that was originally designed and built in 1939. Like many homes of this era, the Kitchen was not developed as a place of family gathering and social interaction, like modern kitchens and life-styles of today, and this was the seed for the desire, by the home owners, when they asked me to help them to ‘Update’ their home.
Photo by Architect


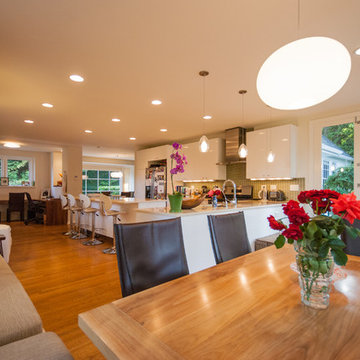 SunSwallow Design, LLC
This was an Addition/Renovation for a young couple and their two children, to an existing house that was originally designed and built in 1939. Like many homes of this era, the Kitchen was not developed as a place of family gathering and social interaction, like modern kitchens and life-styles of today, and this was the seed for the desire, by the home owners, when they asked me to help them to ‘Update’ their home.
Photo by Architect
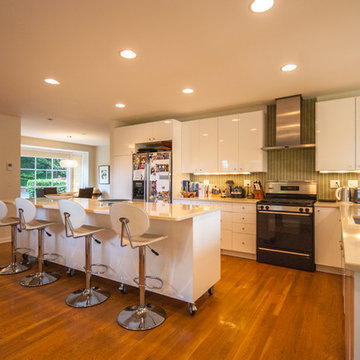 SunSwallow Design, LLC
This was an Addition/Renovation for a young couple and their two children, to an existing house that was originally designed and built in 1939. Like many homes of this era, the Kitchen was not developed as a place of family gathering and social interaction, like modern kitchens and life-styles of today, and this was the seed for the desire, by the home owners, when they asked me to help them to ‘Update’ their home.
Photo by Architect
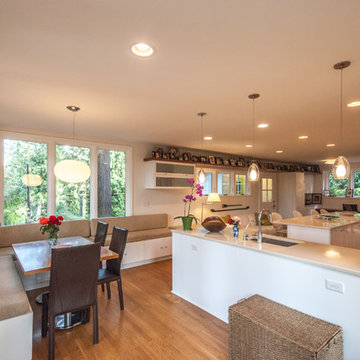 SunSwallow Design, LLC
 This was an Addition/Renovation for a young couple and their two children, to an existing house that was originally designed and built in 1939. Like many homes of this era, the Kitchen was not developed as a place of family gathering and social interaction, like modern kitchens and life-styles of today, and this was the seed for the desire, by the home owners, when they asked me to help them to ‘Update’ their home.
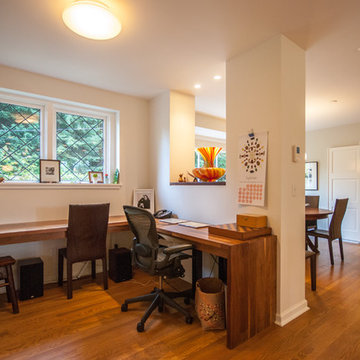 SunSwallow Design, LLC
This was an Addition/Renovation for a young couple and their two children, to an existing house that was originally designed and built in 1939. Like many homes of this era, the Kitchen was not developed as a place of family gathering and social interaction, like modern kitchens and life-styles of today, and this was the seed for the desire, by the home owners, when they asked me to help them to ‘Update’ their home.
Photo by Architect
 SunSwallow Design, LLC
Water Closet detail with obscure glass opening to skylit Shower
CWR
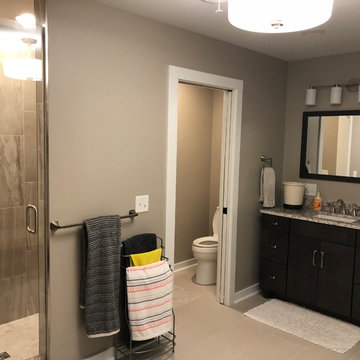
Powder room - mid-sized contemporary gray tile and porcelain tile porcelain tile powder room idea in Portland with flat-panel cabinets, medium tone wood cabinets, a two-piece toilet, multicolored walls, an undermount sink and granite countertops
Powder room - mid-sized contemporary gray tile and porcelain tile porcelain tile powder room idea in Portland with flat-panel cabinets, medium tone wood cabinets, a two-piece toilet, multicolored walls, an undermount sink and granite countertops
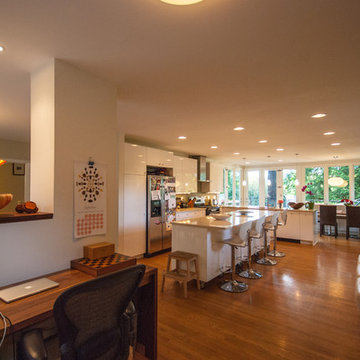 SunSwallow Design, LLC
This was an Addition/Renovation for a young couple and their two children, to an existing house that was originally designed and built in 1939. Like many homes of this era, the Kitchen was not developed as a place of family gathering and social interaction, like modern kitchens and life-styles of today, and this was the seed for the desire, by the home owners, when they asked me to help them to ‘Update’ their home.
Photo by Architect
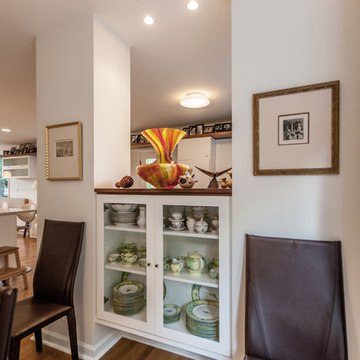 SunSwallow Design, LLC
This was an Addition/Renovation for a young couple and their two children, to an existing house that was originally designed and built in 1939. Like many homes of this era, the Kitchen was not developed as a place of family gathering and social interaction, like modern kitchens and life-styles of today, and this was the seed for the desire, by the home owners, when they asked me to help them to ‘Update’ their home.
Photo by Architect
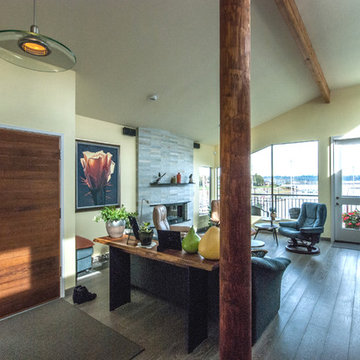 SunSwallow Design, LLC
View through Living Room from Entry to Harbor beyond.
CWR
Living room - mid-sized contemporary open concept painted wood floor living room idea in Portland with yellow walls, a standard fireplace, a stone fireplace and a wall-mounted tv
Living room - mid-sized contemporary open concept painted wood floor living room idea in Portland with yellow walls, a standard fireplace, a stone fireplace and a wall-mounted tv
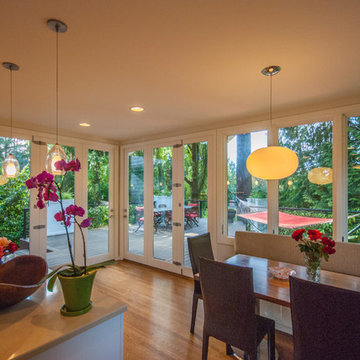 SunSwallow Design, LLC
 This was an Addition/Renovation for a young couple and their two children, to an existing house that was originally designed and built in 1939. Like many homes of this era, the Kitchen was not developed as a place of family gathering and social interaction, like modern kitchens and life-styles of today, and this was the seed for the desire, by the home owners, when they asked me to help them to ‘Update’ their home.
 Fireclay Tile
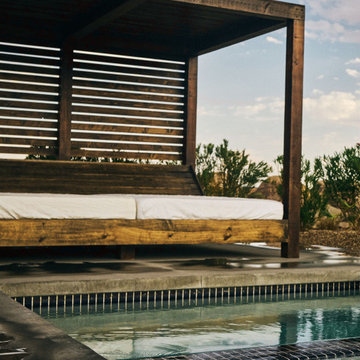
What better way to escape the desert heat than a dip in this dreamy pool? 2x6 Glass Tile in navy blue Barn Swallow Gloss handsomely clads the waterline and spa wall so you can soak in luxury as you soak in the expansive views surrounding this Joshua Tree retreat.
DESIGN
Studio Collab
PHOTOS
Ben Cope, Brandon Vogts, Bryan Aguilar
INSTALLER
Foxden Hospitality
TILE SHOWN
2x6 in Barn Swallow Gloss
 Serious Masonry Ltd.
Gordon Doucette
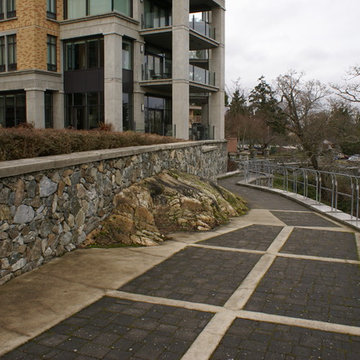
Walkway Swallow's Landing
This is an example of a huge modern concrete paver landscaping in Vancouver.
This is an example of a huge modern concrete paver landscaping in Vancouver.
9