
Search results for "Swapped" in Home Design Ideas


 Mortise and Tenon
This open concept living space is ideal for entertaining as guests can easily flow from the kitchen to the living area, all of which provide rich Intracoastal views.

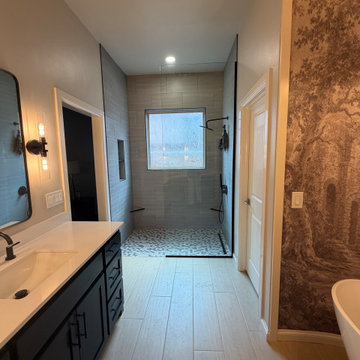
Freestanding bathtub - contemporary master freestanding bathtub idea in Portland with an integrated sink, flat-panel cabinets and white cabinets
Find the right local pro for your project
 3north
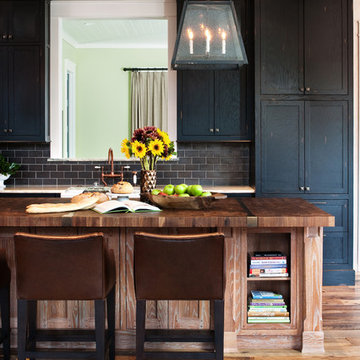
Large mountain style medium tone wood floor kitchen photo in Richmond with shaker cabinets, black cabinets, wood countertops, gray backsplash, stainless steel appliances and an island
 Hawthorn Development Group
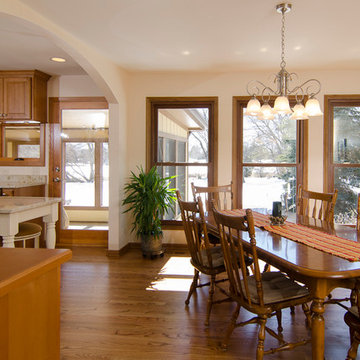

WIth wall opened up, and dining area moved to former living room location, the kitchen has much more of anopen feel and better traffic flow from entry and to back porch
Garen T Photography
 Laura Hay DECOR & DESIGN Inc.
Lisa Petrole

Example of a mid-sized and bedroom transitional guest and gender-neutral carpeted kids' bedroom design in Toronto with gray walls
Example of a mid-sized and bedroom transitional guest and gender-neutral carpeted kids' bedroom design in Toronto with gray walls
 Swanson Kitchens, Inc.
Dean Birinyi
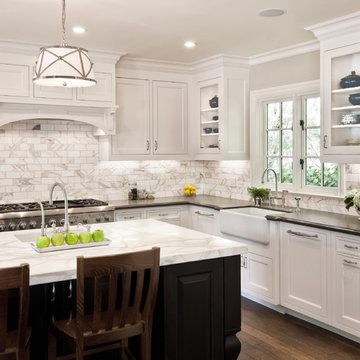
Inspiration for a timeless l-shaped dark wood floor kitchen remodel in San Francisco with a farmhouse sink, recessed-panel cabinets, white cabinets, white backsplash, stainless steel appliances, an island and stone tile backsplash
Inspiration for a timeless l-shaped dark wood floor kitchen remodel in San Francisco with a farmhouse sink, recessed-panel cabinets, white cabinets, white backsplash, stainless steel appliances, an island and stone tile backsplash

 Patrick Ahearn Architect
Greg Premru
Family room - mid-sized country brown floor and dark wood floor family room idea in Boston with white walls, a standard fireplace and a media wall
Family room - mid-sized country brown floor and dark wood floor family room idea in Boston with white walls, a standard fireplace and a media wall

 Schryver Design LLC
Three apartments were combined to create this 7 room home in Manhattan's West Village for a young couple and their three small girls. A kids' wing boasts a colorful playroom, a butterfly-themed bedroom, and a bath. The parents' wing includes a home office for two (which also doubles as a guest room), two walk-in closets, a master bedroom & bath. A family room leads to a gracious living/dining room for formal entertaining. A large eat-in kitchen and laundry room complete the space. Integrated lighting, audio/video and electric shades make this a modern home in a classic pre-war building.
Photography by Peter Kubilus


 Hawthorn Development Group
Opening up the half wall and closing off the old entry allowed more walls of cabinets and a much more open and usable space.
Garen T Photography
Kitchen - traditional kitchen idea in Chicago
Kitchen - traditional kitchen idea in Chicago

 Kristen Wall
W2WHC designed this entire space remotely with the help of a motivated client and some fabulous resources. Photo credit to Marcel Page Photography.
Small transitional dark wood floor living room photo in Bridgeport with gray walls and no fireplace
Small transitional dark wood floor living room photo in Bridgeport with gray walls and no fireplace
 Hawthorn Development Group
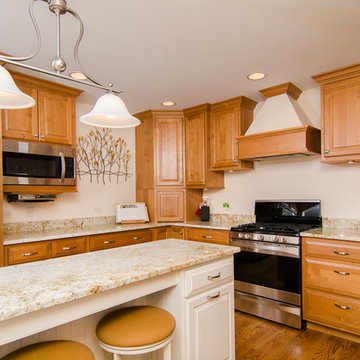
Removing the small entry to the kitchen o n the left wall allowed for movement of the refrigerator and more usable counter space.
Garen T Photography


 Classic Kitchens of Charleston
Margrett Rambo
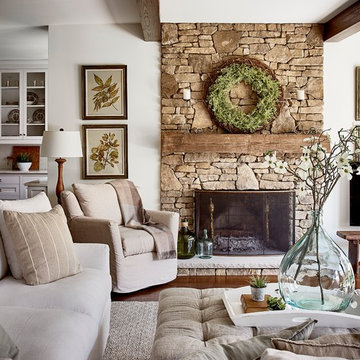
Kitchen - traditional u-shaped medium tone wood floor kitchen idea in Charleston with shaker cabinets, white cabinets, gray backsplash, stainless steel appliances and an island
Kitchen - traditional u-shaped medium tone wood floor kitchen idea in Charleston with shaker cabinets, white cabinets, gray backsplash, stainless steel appliances and an island
 Supple Homes, Inc
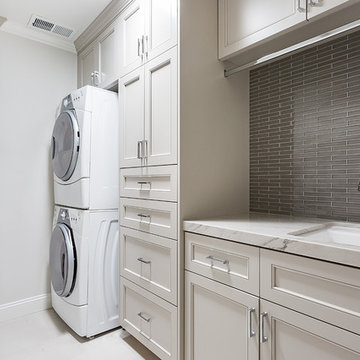
Example of a transitional single-wall laundry room design in San Francisco with an undermount sink, beige cabinets, marble countertops, gray walls, a stacked washer/dryer, white countertops and recessed-panel cabinets
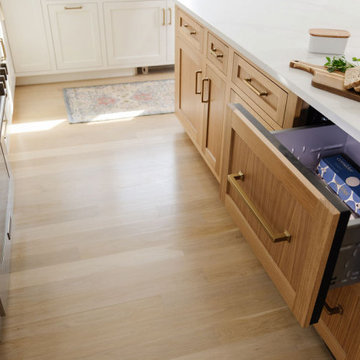

 BURNAZZI FELTRIN ARCHITETTI
Carlo Baroni
Inspiration for a contemporary galley light wood floor kitchen remodel with flat-panel cabinets, white cabinets, an island and brown backsplash
Inspiration for a contemporary galley light wood floor kitchen remodel with flat-panel cabinets, white cabinets, an island and brown backsplash
12