
Search results for "Swapped" in Home Design Ideas
 Tree of Life Stairs, LLC
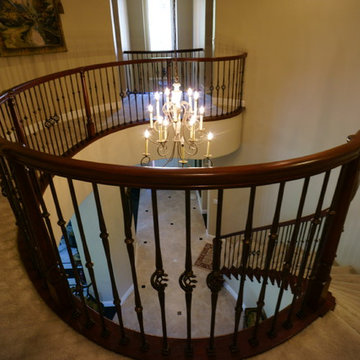
This staircase originally had white wood balusters and was a lighter honey color. We replaced the wood balusters with oil rubbed bronze iron balusters and refinished the wood to a darker color.

 SINGLEPOINT DESIGN BUILD INC.
Eat-in kitchen - mid-sized transitional u-shaped beige floor and medium tone wood floor eat-in kitchen idea in San Francisco with an undermount sink, open cabinets, gray backsplash, an island, black cabinets, marble countertops, stone slab backsplash and paneled appliances

Find the right local pro for your project

 Heritage Construction Companies, LLC.
Inspiration for a huge contemporary open concept porcelain tile and gray floor living room remodel in Minneapolis with a standard fireplace, a tile fireplace, brown walls and no tv
 Lembo Electric LLC
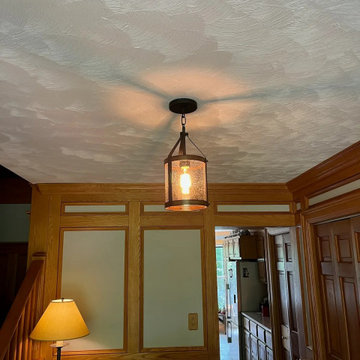
A lantern-style pendant with seeded glass and an Edison bulb hangs from a swirl-textured ceiling in a wood-paneled front hall.
Hallway - hallway idea in Boston
Hallway - hallway idea in Boston

 Rohrscheib Design Group
Gustavo Rohrscheib
Home theater - large modern enclosed home theater idea in Miami with white walls and a media wall
Home theater - large modern enclosed home theater idea in Miami with white walls and a media wall
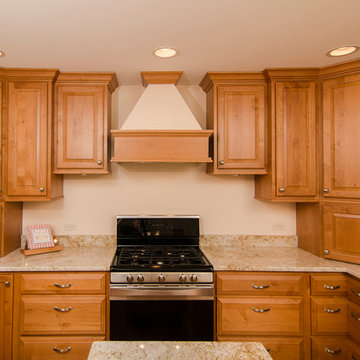
 Hawthorn Development Group
The new layout allowed for a more dramatic accent wall filled with symmetrical, staggered height and depth cabinets.
Garen T Photography
Inspiration for a timeless kitchen remodel in Chicago
Inspiration for a timeless kitchen remodel in Chicago
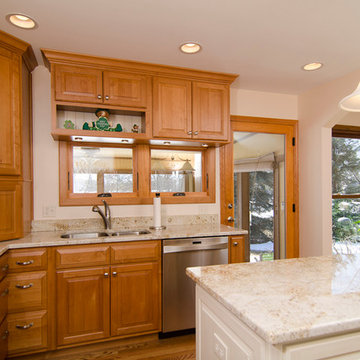 Hawthorn Development Group
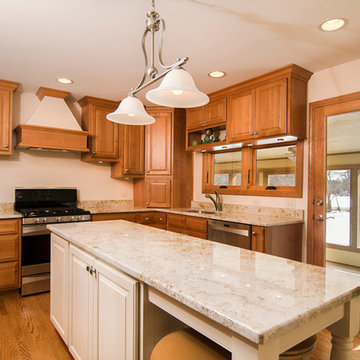
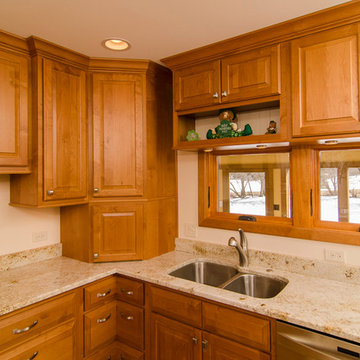
Adding windows above the sink and removing the slider gave a more usable door to the porch and a good view of the back yard form the sink space.
Garen T Photography

 Floors Showroom and Gallery
Taking its inspiration from Metro series, Ambiance™ is offered in a 12”x24” size and in two finishes for a terrific look. The beauty of high gloss or polished products may also be susceptible to scratching that is more visible on the surface of the tile.
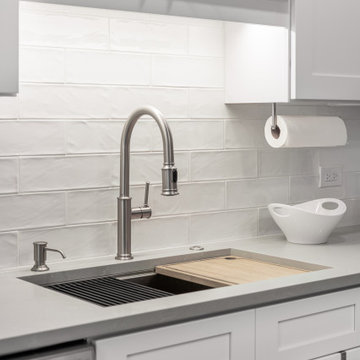

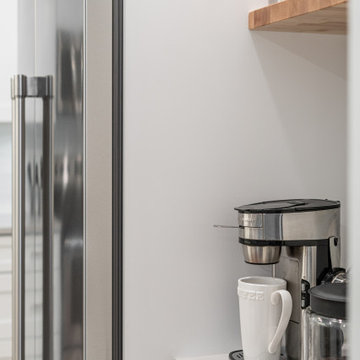
 Hawthorn Development Group
Adding windows allowed for a great view of the action in the porch and the beautiful backyard.
Garen T Photography
Home design - traditional home design idea in Chicago
Home design - traditional home design idea in Chicago
 Hawthorn Development Group
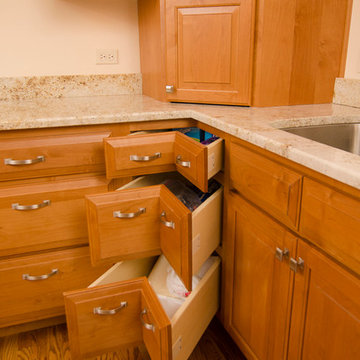
With two inside corners we had the chance to use the cool corner drawer base.
Garen T Photography
Elegant home design photo in Chicago
Elegant home design photo in Chicago


 Elan Kitchens
LEICHT by Elan Kitchens.
Fabulous LEICHT kitchen in this luxury apartment in the heart of fashionable King's Road, Chelsea.
KITCHEN FURNITURE - Elan Kitchens | LEICHT Classic-FS Arctic and Alpine grey
APPLIANCES - Elan Kitchens | Siemens
WORKTOP - Elan Kitchens | Silestone Blanco Zeus

 George Ocampo
Cool & Contemporary is the vibe our clients were seeking out. Phase 1 complete for this El Paso Westside project. Consistent with the homes architecture and lifestyle creates a space to handle all occasions. Early morning coffee on the patio or around the firepit, smores, drinks, relaxing, reading & maybe a little dancing. Cedar planks set on raw steel post create a cozy atmosphere. Sitting or laying down on cushions and pillows atop the smooth buff leuders limestone bench with your feet popped up on the custom gas firepit. Raw steel veneer, limestone cap and stainless steel fire fixtures complete the sleek contemporary feels. Concrete steps & path lights beam up and accentuates the focal setting. To prep for phase 2, ground cover pathways and areas are ready for the new outdoor movie projector, more privacy, picnic area, permanent seating, landscape and lighting to come.
13