
Search results for "Swapped" in Home Design Ideas


 Wade Weissmann Architecture

Windows abound in this light-filled master bath.
Elegant dark wood floor freestanding bathtub photo in Nashville with an undermount sink, shaker cabinets, white cabinets and white walls
Elegant dark wood floor freestanding bathtub photo in Nashville with an undermount sink, shaker cabinets, white cabinets and white walls


Find the right local pro for your project

 Feeney Inc.
CableRail infill in a stylish modern interior railing – DesignRail® aluminum railing systems in Margarita Green powder-coated finish. Other Express Yourself colors: Not a Mellow Yellow, Orange You Sassy, Red Hot Red, and Blazing Blue.
 Contemporary Woodwork & Stairs
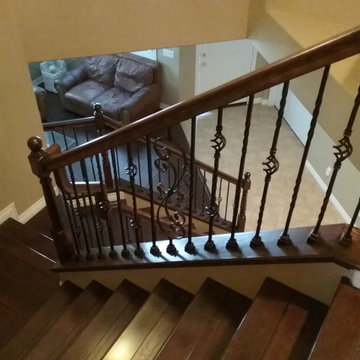
After
Example of a large classic wooden l-shaped wood railing staircase design in Los Angeles with wooden risers
Example of a large classic wooden l-shaped wood railing staircase design in Los Angeles with wooden risers

 Design Manifest
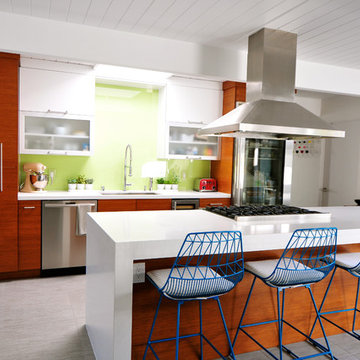
High end, highly custom complete kitchen remodel with amazing details.
THE KEY FEATURES
- Dining Room Wall removed
- Island w/ sink, dishwasher and trash/recycling; eating area that seats 2-3 people on the other side
- Full height Pantry next to refrigerator
- 36″ paneled refrigerator
- 3 Work Zones: the island, left of the range, right of the range
- Snack Zone: a place away from the work zone to house the toaster, coffeemaker and microwave
- Dish/ Cutlery Storage: Two sets of dishes and cutlery also store in the cabinets on the snack zone wall.
- Ample Cooking storage: Two 45″ and 33″ base cabinets with adjustable roll-out shelves provide ample space for pots/ pans / cooking supplies
- Garden Window Relocated and Re-sized.
.
Photo by Courtney Apple
 Profile Cabinet
Matt Koucerek

Example of a large trendy master gray tile and ceramic tile ceramic tile alcove shower design in Kansas City with flat-panel cabinets, medium tone wood cabinets, quartz countertops, beige walls and an integrated sink
Example of a large trendy master gray tile and ceramic tile ceramic tile alcove shower design in Kansas City with flat-panel cabinets, medium tone wood cabinets, quartz countertops, beige walls and an integrated sink
 Contemporary Woodwork & Stairs
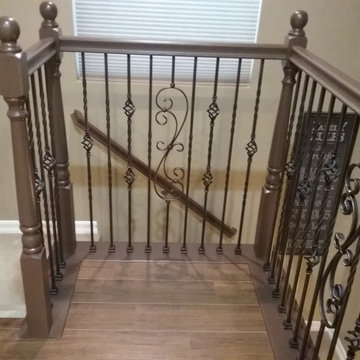
After
Large elegant carpeted u-shaped wood railing staircase photo in Los Angeles with carpeted risers
Large elegant carpeted u-shaped wood railing staircase photo in Los Angeles with carpeted risers
 Clean Design
Donna Dotan Photography Inc.

Transitional single front door photo in New York with a black front door and white walls
Transitional single front door photo in New York with a black front door and white walls

 Centre Sky Architecture Ltd
Mountain Peek is a custom residence located within the Yellowstone Club in Big Sky, Montana. The layout of the home was heavily influenced by the site. Instead of building up vertically the floor plan reaches out horizontally with slight elevations between different spaces. This allowed for beautiful views from every space and also gave us the ability to play with roof heights for each individual space. Natural stone and rustic wood are accented by steal beams and metal work throughout the home.
(photos by Whitney Kamman)
 Contemporary Woodwork & Stairs
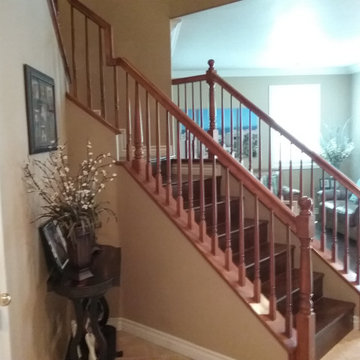
Before
Example of a large classic wooden l-shaped wood railing staircase design in Los Angeles with wooden risers
Example of a large classic wooden l-shaped wood railing staircase design in Los Angeles with wooden risers


 Larina Kase Interior Design
This is a breakfast area in a colonial style home with an open floor plan. The table is custom-made, reclaimed wood from a barn that was torn down in Lancaster County, PA. The legs were painted gray and red chairs bring energy to the soothing light-filled space. A glass and chrome chandelier adds to the open and airy feel. The gallery wall for child's art is designed to be interchangeable so that pieces can be swapped out as the children get older and want to display new pieces.
Joyce Smith Photography
 Contemporary Woodwork & Stairs
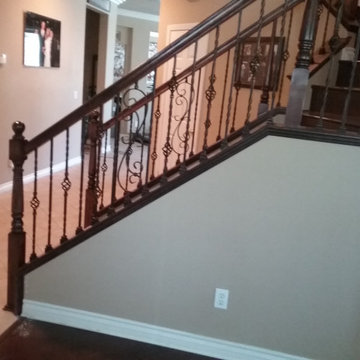
After
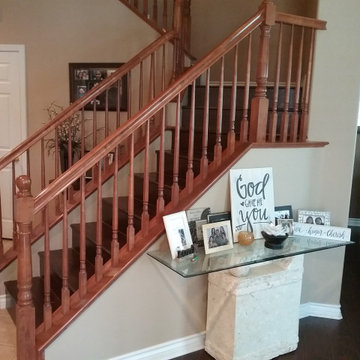
Staircase - large traditional wooden l-shaped wood railing staircase idea in Los Angeles with wooden risers
Staircase - large traditional wooden l-shaped wood railing staircase idea in Los Angeles with wooden risers
 Contemporary Woodwork & Stairs
Before
Large elegant wooden l-shaped wood railing staircase photo in Los Angeles with wooden risers
Large elegant wooden l-shaped wood railing staircase photo in Los Angeles with wooden risers

 Shannon White Design
Aaron Kraft / Krafty Photos
Mountain style l-shaped medium tone wood floor kitchen photo with a single-bowl sink, recessed-panel cabinets, brown cabinets, gray backsplash, subway tile backsplash, stainless steel appliances, two islands and white countertops
Mountain style l-shaped medium tone wood floor kitchen photo with a single-bowl sink, recessed-panel cabinets, brown cabinets, gray backsplash, subway tile backsplash, stainless steel appliances, two islands and white countertops

 Fairview Custom Homes
Freestanding bathtub - large contemporary master porcelain tile porcelain tile, beige floor, double-sink and vaulted ceiling freestanding bathtub idea with flat-panel cabinets, brown cabinets, a one-piece toilet, white walls, an integrated sink, white countertops and a floating vanity
 Contemporary Woodwork & Stairs
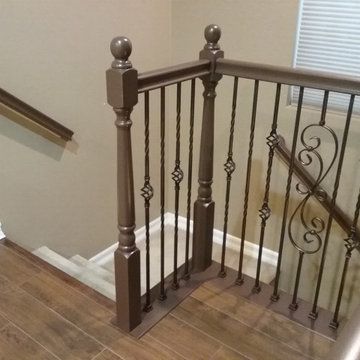
After
Example of a large classic carpeted u-shaped wood railing staircase design in Los Angeles with carpeted risers
Example of a large classic carpeted u-shaped wood railing staircase design in Los Angeles with carpeted risers


 Board & Vellum
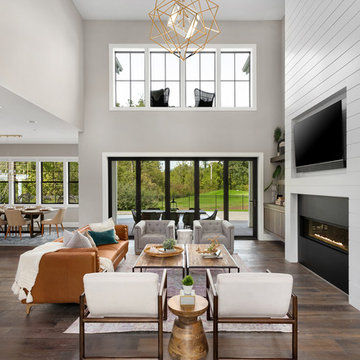
Photo by Travis Peterson.
Small transitional l-shaped medium tone wood floor and gray floor open concept kitchen photo in Seattle with an undermount sink, shaker cabinets, white cabinets, quartz countertops, gray backsplash, ceramic backsplash, stainless steel appliances, an island and white countertops
Small transitional l-shaped medium tone wood floor and gray floor open concept kitchen photo in Seattle with an undermount sink, shaker cabinets, white cabinets, quartz countertops, gray backsplash, ceramic backsplash, stainless steel appliances, an island and white countertops
21