
Search results for "Swapping" in Home Design Ideas

 Jamie Banfield Interior Designs
A master bathroom in a home located in beautiful Lions Bay. A space with views of mountains, trees, open waters, tankers traveling by and occasional visiting pods of whales. This small bathroom is packed with function, and storage for the busy professional family. Fun fact; we used typical millwork materials and swapped their function by forming the cabinets our of quartz, and the countertops out of reclaimed wood. Galvanized pipes from the Home Depot plumbing section were used as towel bars, which add a cool industrial detail to the design.

 Renn
Inspiration for a large transitional u-shaped dark wood floor and brown floor eat-in kitchen remodel in Columbus with a single-bowl sink, recessed-panel cabinets, white cabinets, marble countertops, gray backsplash, stone tile backsplash, stainless steel appliances, an island and white countertops


Find the right local pro for your project

 Amazing Spaces
This project incorporated the main floor of the home. The existing kitchen was narrow and dated, and closed off from the rest of the common spaces. The client’s wish list included opening up the space to combine the dining room and kitchen, create a more functional entry foyer, and update the dark sunporch to be more inviting.
The concept resulted in swapping the kitchen and dining area, creating a perfect flow from the entry through to the sunporch.
The new dining room features a family heirloom dining table and includes updated lighting and accessories, new upholstery for all chairs, custom window treatments, built-in cabinetry in white and walnut with zinc countertops and a stainless steel penny tile backsplash to add some sparkle.
Built-in cabinets in the foyer help keep things neat and tidy.
 Janska
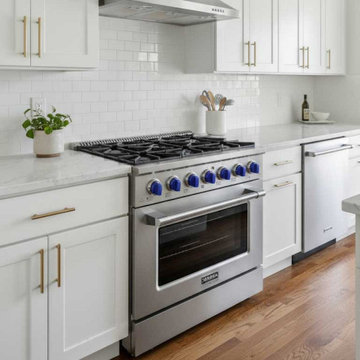
A white modern kitchen featuring a stainless steel 36 inch gas range by the brand Janska. Freestanding gas range slides in. Features stainless steel knobs and handle, with a bonus set of blue knobs so you can swap to match your decor. 6 Burner Gas Range with convection oven. Powerful stainless steel rangehood, wall mounted.

 CRD Design Build
Nearly every inch of this 1908 Ravenna home was upgraded, and the interior layout was re-envisioned. On the main floor, the kitchen and dining room locations were swapped to connect the kitchen to the living room. A spa-like bathroom was added upstairs to create an inviting new master suite, with heated floors, a double vanity, and a large shower. A spacious walk-in closet with a custom-designed organization system completes the luxurious appointments. The basement was dug down for increased head height, and a new laundry room, bedroom, and bonus room were added. All new mechanical, electrical, and plumbing systems were installed, and the exterior was refreshed, with all new siding and rebuilt porches, including high-end composite decking and railings. The home is now an oasis, welcoming its owners and guests with gleaming new hardwood flooring, custom cabinetry and mill work, professional-grade appliances, layered lighting, and a gorgeous and warming soapstone fireplace surround.
 Jamie Banfield Interior Designs
A master bathroom in a home located in beautiful Lions Bay. A space with views of mountains, trees, open waters, tankers traveling by and occasional visiting pods of whales. This small bathroom is packed with function, and storage for the busy professional family. Fun fact; we used typical millwork materials and swapped their function by forming the cabinets our of quartz, and the countertops out of reclaimed wood. Galvanized pipes from the Home Depot plumbing section were used as towel bars, which add a cool industrial detail to the design.
 CRD Design Build
Nearly every inch of this 1908 Ravenna home was upgraded, and the interior layout was re-envisioned. On the main floor, the kitchen and dining room locations were swapped to connect the kitchen to the living room. A spa-like bathroom was added upstairs to create an inviting new master suite, with heated floors, a double vanity, and a large shower. A spacious walk-in closet with a custom-designed organization system completes the luxurious appointments. The basement was dug down for increased head height, and a new laundry room, bedroom, and bonus room were added. All new mechanical, electrical, and plumbing systems were installed, and the exterior was refreshed, with all new siding and rebuilt porches, including high-end composite decking and railings. The home is now an oasis, welcoming its owners and guests with gleaming new hardwood flooring, custom cabinetry and mill work, professional-grade appliances, layered lighting, and a gorgeous and warming soapstone fireplace surround.

 Rob Taylor Home Renovations
Wine cellar interior. Custom built racks by G. R.
Inspiration for a small contemporary wine cellar remodel in Toronto
Inspiration for a small contemporary wine cellar remodel in Toronto

 JE Design Group Inc
Marble with mirror chevron tile. Spa bath
Inspiration for a modern bathroom remodel in Dallas
Inspiration for a modern bathroom remodel in Dallas

 Roanoke Woodworking Inc.
Eat-in kitchen - mid-sized traditional u-shaped vinyl floor and brown floor eat-in kitchen idea with an undermount sink, raised-panel cabinets, laminate countertops, beige backsplash, ceramic backsplash, stainless steel appliances, a peninsula, multicolored countertops and medium tone wood cabinets
 123 Remodeling Inc.
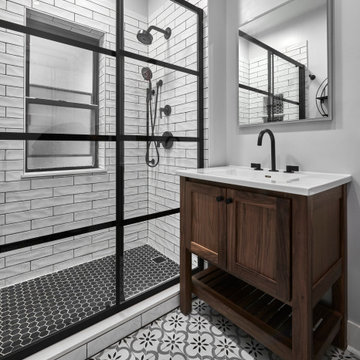
Our design intent was to revamp a master bathroom that would match the style of the rest of the home, a rustic and industrial look. We removed the tub and converted the shower into a stand up shower which better suited the need for this bathroom. The walnut vanity brought warmth back into the space and further emphasizes a rustic feel. For the floor tile, we went with a square Spanish mosaic tile bringing in a fun pop but still blends in with the rustic elements. The matte black plumbing fixtures and the LED medicine cabinet keeps the space contemporary and industrial and also helped create more storage and illumination to the space.
123 Remodeling - Chicago Kitchen & Bath Remodeling Company.
https://123remodeling.com/

 BKC Kitchen and Bath
This kitchen remodel in the Pradera neighborhood in Parker, CO transitioned from dark to bright with a swap of custom cabinets and countertops. The same layout and stunning, timeless traditional design were retained.
Crystal Cabinet Works, Inc. French Villa Square doorstyle with Frosty White paint and Van Dyke Brown highlight. Accents of Chestnut on cherry with a black highlight.
Taj Mahal quartzite countertops.
Top Knobs Somerset and Trevi knobs and pulls.
Design by Jennie Showers, BKC Kitchen and Bath, in partnership with HS Design Build.
Photography by Brittany Blicharz.
 CRD Design Build
Nearly every inch of this 1908 Ravenna home was upgraded, and the interior layout was re-envisioned. On the main floor, the kitchen and dining room locations were swapped to connect the kitchen to the living room. A spa-like bathroom was added upstairs to create an inviting new master suite, with heated floors, a double vanity, and a large shower. A spacious walk-in closet with a custom-designed organization system completes the luxurious appointments. The basement was dug down for increased head height, and a new laundry room, bedroom, and bonus room were added. All new mechanical, electrical, and plumbing systems were installed, and the exterior was refreshed, with all new siding and rebuilt porches, including high-end composite decking and railings. The home is now an oasis, welcoming its owners and guests with gleaming new hardwood flooring, custom cabinetry and mill work, professional-grade appliances, layered lighting, and a gorgeous and warming soapstone fireplace surround.

 Kaitlyn Wolfe
For this master bathroom remodel, we were tasked to blend in some of the existing finishes of the home to make it modern and desert-inspired. We found this one-of-a-kind marble mosaic that would blend all of the warmer tones with the cooler tones and provide a focal point to the space. We filled in the drop-in bath tub and made it a seamless walk-in shower with a linear drain. The brass plumbing fixtures play off of the warm tile selections and the black bath accessories anchor the space. We were able to match their existing travertine flooring and finish it off with a simple, stacked subway tile on the two adjacent shower walls. We smoothed all of the drywall throughout and made simple changes to the vanity like swapping out the cabinet hardware, faucets and light fixture, for a totally custom feel. The walnut cabinet hardware provides another layer of texture to the space.

 All Square Contracting
Enclosed kitchen - mid-sized country l-shaped medium tone wood floor enclosed kitchen idea in Atlanta with a farmhouse sink, shaker cabinets, white cabinets, quartzite countertops, white backsplash, subway tile backsplash, stainless steel appliances and an island
 CRD Design Build
Nearly every inch of this 1908 Ravenna home was upgraded, and the interior layout was re-envisioned. On the main floor, the kitchen and dining room locations were swapped to connect the kitchen to the living room. A spa-like bathroom was added upstairs to create an inviting new master suite, with heated floors, a double vanity, and a large shower. A spacious walk-in closet with a custom-designed organization system completes the luxurious appointments. The basement was dug down for increased head height, and a new laundry room, bedroom, and bonus room were added. All new mechanical, electrical, and plumbing systems were installed, and the exterior was refreshed, with all new siding and rebuilt porches, including high-end composite decking and railings. The home is now an oasis, welcoming its owners and guests with gleaming new hardwood flooring, custom cabinetry and mill work, professional-grade appliances, layered lighting, and a gorgeous and warming soapstone fireplace surround.
 Preferred Kitchen & Bath
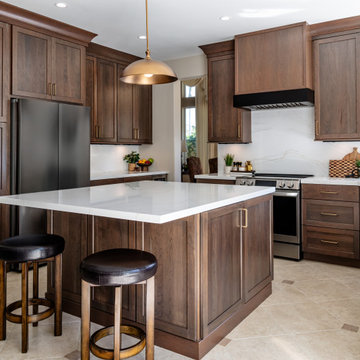
A simple change of cabinets and a rearrangement of the cooking appliances was all that this kitchen needed for a modern refresh. The main change was relocating the cooking to the wall, swapping the island cook top and wall ovens for a full 30″ range and hood. This decision created a focal point of stove, backsplash and wood-covered hood for a truly custom look. Not only did it refine the aesthetics, but the ventilation was improved, and the island became more functional for food preparation and casual dining. Most of the remaining kitchen was left in its original footprint, a layout the homeowners had always been happy with. They preferred to stay with a rich, dark wood cabinet color, but with an updated appearance. Cherry wood Omega cabinets in Cherry Miso finish accomplished the goal in replacing the original builder-grade red cherry. The new cabinet color blended beautifully with the existing travertine floors, unifying and sophisticating the entire Great Room space.

 Kaitlyn Wolfe
For this master bathroom remodel, we were tasked to blend in some of the existing finishes of the home to make it modern and desert-inspired. We found this one-of-a-kind marble mosaic that would blend all of the warmer tones with the cooler tones and provide a focal point to the space. We filled in the drop-in bath tub and made it a seamless walk-in shower with a linear drain. The brass plumbing fixtures play off of the warm tile selections and the black bath accessories anchor the space. We were able to match their existing travertine flooring and finish it off with a simple, stacked subway tile on the two adjacent shower walls. We smoothed all of the drywall throughout and made simple changes to the vanity like swapping out the cabinet hardware, faucets and light fixture, for a totally custom feel. The walnut cabinet hardware provides another layer of texture to the space.
141