
Search results for "Swapping" in Home Design Ideas


 Medford Design-Build

Example of a mid-sized classic vinyl floor and brown floor dedicated laundry room design in Dallas with an undermount sink, shaker cabinets, white cabinets, granite countertops, white backsplash, subway tile backsplash, gray walls, a side-by-side washer/dryer and gray countertops
Find the right local pro for your project
 Medford Design-Build
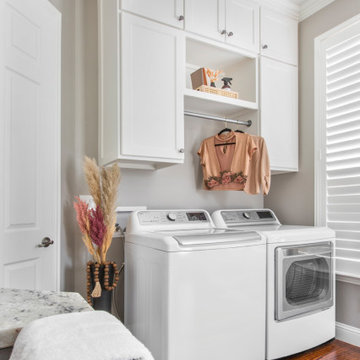
Mid-sized elegant vinyl floor and brown floor dedicated laundry room photo in Dallas with an undermount sink, shaker cabinets, white cabinets, granite countertops, white backsplash, subway tile backsplash, gray walls, a side-by-side washer/dryer and gray countertops
 Spacecrafting / Architectural Photography
Spacecrafting Photographers: Mark Venema & Mike McCaw
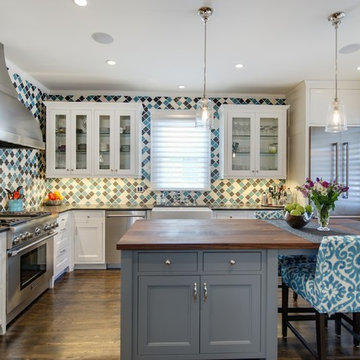

Example of a classic l-shaped dark wood floor kitchen design in Minneapolis with a farmhouse sink, multicolored backsplash, stainless steel appliances and an island
Example of a classic l-shaped dark wood floor kitchen design in Minneapolis with a farmhouse sink, multicolored backsplash, stainless steel appliances and an island
 Corinthian Fine Homes

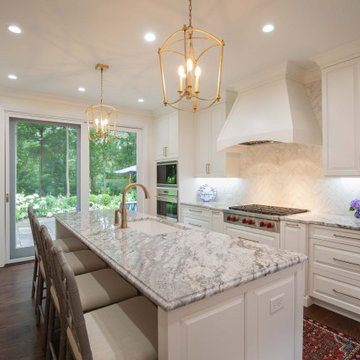
These homeowners had lived in their home a few years and were ready to transform the dated spaces, while maintaining the integrity of the homes traditional design. The kitchen was small, dark and dated on the front of the house, with the dining room on the back of the house. We chose to flip these spaces, open the doorways between them, and open a wall separating the kitchen-to-be to the family room.
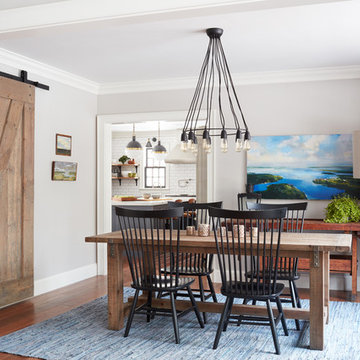
We created a large open kitchen with a spacious island for food prep and entertaining that is a chef’s dream. 3×12 white tile in a herringbone pattern make the cooktop wall stunning and the custom white raised panel cabinetry are a showstopper. Thunder white countertops and champagne bronze plumbing fixtures with antique gold pendant lights complete this beautiful transformation. The dining room is now its own show, re-purposing the chandelier and showcasing their beautiful existing furnishings. In the homeowner’s words, “I loved my home before, but now I really love it.”

 Elizabeth Stamos Design
Inspiration for a mid-sized transitional open concept gray floor family room remodel in Chicago with green walls, no fireplace and no tv
 Corinthian Fine Homes
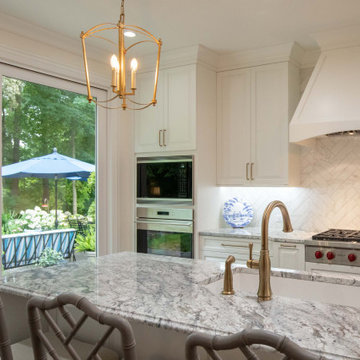
These homeowners had lived in their home a few years and were ready to transform the dated spaces, while maintaining the integrity of the homes traditional design. The kitchen was small, dark and dated on the front of the house, with the dining room on the back of the house. We chose to flip these spaces, open the doorways between them, and open a wall separating the kitchen-to-be to the family room.
We created a large open kitchen with a spacious island for food prep and entertaining that is a chef’s dream. 3×12 white tile in a herringbone pattern make the cooktop wall stunning and the custom white raised panel cabinetry are a showstopper. Thunder white countertops and champagne bronze plumbing fixtures with antique gold pendant lights complete this beautiful transformation. The dining room is now its own show, re-purposing the chandelier and showcasing their beautiful existing furnishings. In the homeowner’s words, “I loved my home before, but now I really love it.”
 Cleaton Prevalus, Architect

Bathroom Renovation Project Designed in 2015 by CADKAY Professional designer team.
Located in Brooklyn NY.
Mid-sized minimalist master gray tile and ceramic tile ceramic tile and brown floor drop-in bathtub photo in New York with flat-panel cabinets, medium tone wood cabinets, gray walls, a trough sink, a hinged shower door and solid surface countertops
Mid-sized minimalist master gray tile and ceramic tile ceramic tile and brown floor drop-in bathtub photo in New York with flat-panel cabinets, medium tone wood cabinets, gray walls, a trough sink, a hinged shower door and solid surface countertops
 M/I Homes
Planning Room

Mid-sized transitional dark wood floor living room photo in Columbus with a music area, beige walls and a standard fireplace
Mid-sized transitional dark wood floor living room photo in Columbus with a music area, beige walls and a standard fireplace
 Reico Kitchen & Bath
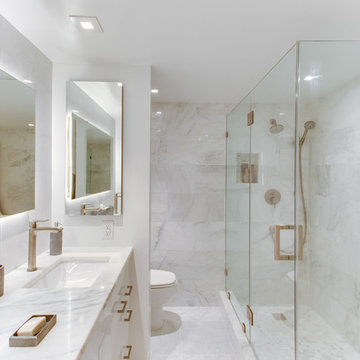
Designed by Daniel Altmann of Reico Kitchen & Bath in Bethesda, MD these contemporary bathroom remodels features Ultracraft Destiny cabinets in the Adriatic door style with a Gloss White foil finish. Bathroom vanity countertops are Quartzite Calcutta Carrera.
Photos courtesy of BTW Images LLC / www.btwimages.com.

 Platt Builders
Greg Premru Photography, Inc

Example of a classic medium tone wood floor eat-in kitchen design in Boston with white cabinets, granite countertops, shaker cabinets, paneled appliances and no island
Example of a classic medium tone wood floor eat-in kitchen design in Boston with white cabinets, granite countertops, shaker cabinets, paneled appliances and no island


 M. Lahr Homes

Large trendy l-shaped light wood floor open concept kitchen photo in Orlando with an undermount sink, flat-panel cabinets, white cabinets, marble countertops, multicolored backsplash, marble backsplash, stainless steel appliances, an island and multicolored countertops
 User


UserPink twin bedroom with grey headboards, gold table lamp, faux taxidermy, and striped bedding.
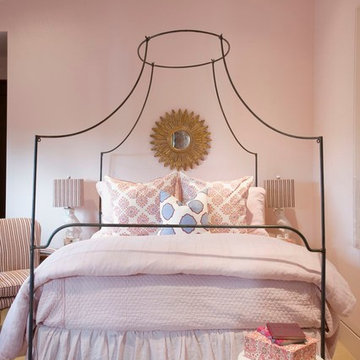
Mid-sized eclectic guest bedroom photo in Atlanta with pink walls
Mid-sized eclectic guest bedroom photo in Atlanta with pink walls
 Westlake Development Group, LLC
Justin Krug Photography

Inspiration for a huge farmhouse open concept medium tone wood floor living room remodel in Portland with white walls, a standard fireplace, a stone fireplace and a wall-mounted tv
Inspiration for a huge farmhouse open concept medium tone wood floor living room remodel in Portland with white walls, a standard fireplace, a stone fireplace and a wall-mounted tv
 Prestige Residential Construction

Example of a mid-sized classic look-out concrete floor basement design in Seattle
37