
Search results for "Swapping" in Home Design Ideas



 Shelby Wood Design
Trendy 3/4 white tile and subway tile alcove shower photo with an undermount sink, flat-panel cabinets, a two-piece toilet and white walls

 Gunlock Homes
Utility room - traditional galley brown floor utility room idea in Denver with recessed-panel cabinets, white cabinets, gray walls, a side-by-side washer/dryer and brown countertops
Find the right local pro for your project

 Frankel Design Build
Connie Anderson Photography
Inspiration for a large contemporary formal and open concept dark wood floor living room remodel in Houston with gray walls, no tv and no fireplace
Inspiration for a large contemporary formal and open concept dark wood floor living room remodel in Houston with gray walls, no tv and no fireplace

Example of a mid-sized transitional master multicolored tile and mosaic tile alcove shower design in Dallas with beige walls

 ZeroEnergy Design
The reconfiguration of the master bathroom opened up the space by pairing a platform shower with a freestanding tub. The open shower, wall-hung vanity, and wall-hung water closet create continuous flooring and an expansive feeling. The result is a welcoming space with a calming aesthetic.





 David Heide Design Studio
Architecture & Interior Design: David Heide Design Studio
Photography: William Wright
Example of an arts and crafts backyard and detached brick guesthouse design in Minneapolis
Example of an arts and crafts backyard and detached brick guesthouse design in Minneapolis

 Asha Maía Design
Transforming key spaces in a home can really change the overall look and feel, especially in main living areas such as a kitchen or primary bathroom! Our goal was to create a bright, fresh, and timeless design in each space. We accomplished this by incorporating white cabinetry and by swapping out the small, seemingly useless island for a large and much more functional peninsula. And to transform the primary bathroom into a serene sanctuary, we incorporated a new open and spacious glass shower enclosure as well as a luxurious free-standing soaking tub, perfect for ultimate relaxation.

 Juxtaposed Interiors
Example of a mid-sized transitional master white tile and marble tile marble floor and white floor freestanding bathtub design in Sacramento with white cabinets, gray walls, an undermount sink, marble countertops, a hinged shower door, white countertops and recessed-panel cabinets

 Andrew Heiser
Wet room - large industrial master porcelain tile and white tile ceramic tile and black floor wet room idea with black walls, marble countertops, a hinged shower door, gray countertops, flat-panel cabinets, dark wood cabinets and an undermount sink

 Colega Architects
Weldon Brewster Photography
Large trendy master white tile and porcelain tile porcelain tile freestanding bathtub photo in Los Angeles with flat-panel cabinets, dark wood cabinets, a vessel sink, quartz countertops, white walls and white countertops
Large trendy master white tile and porcelain tile porcelain tile freestanding bathtub photo in Los Angeles with flat-panel cabinets, dark wood cabinets, a vessel sink, quartz countertops, white walls and white countertops



 Modern Organic Interiors
Photographer: Isabelle Eubanks
Interiors: Modern Organic Interiors
Architect: Simpson Design Group
Builder: Milne Design and Build
Living room - country formal light wood floor living room idea in San Francisco with white walls, a standard fireplace and no tv
Living room - country formal light wood floor living room idea in San Francisco with white walls, a standard fireplace and no tv

 Madeval
CUBIK
Open walk in closet
MADEVAL USA
Inspiration for a large modern gender-neutral ceramic tile home design remodel in Houston with flat-panel cabinets and light wood cabinets
Inspiration for a large modern gender-neutral ceramic tile home design remodel in Houston with flat-panel cabinets and light wood cabinets


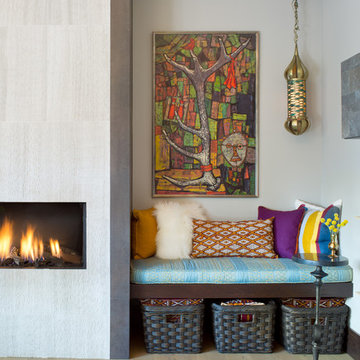
 Atelier Interior Design
This cozy little nook within the living room seconds as a great storage area.
Living room - eclectic light wood floor and beige floor living room idea in Denver with white walls, a standard fireplace, a stone fireplace and no tv
Living room - eclectic light wood floor and beige floor living room idea in Denver with white walls, a standard fireplace, a stone fireplace and no tv

 Ashley Martin Home
Open concept kitchen - large transitional galley medium tone wood floor and brown floor open concept kitchen idea in Orlando with a farmhouse sink, shaker cabinets, an island, green cabinets, white backsplash, stone slab backsplash, stainless steel appliances and gray countertops

 House Blend Lighting & Design
Example of a large transitional master dark wood floor and brown floor bedroom design with gray walls and no fireplace
5