
Search results for "Swapping" in Home Design Ideas

 Mandeville Canyon Designs
This navy rivet wallpaper is a show stopper and means the room needs no other wall art as it proves it is art in itself. The Hubbardton Forge pendant with oar detail gives a nod to the lake life just outside the door. We opted for a life like forever floral, from F as In Flowers, that is easily swapped out as the seasons change. The delicate fretwork in the chairs bring an air of elegance without overpowering the space.

 Pro-Tile & Marble
, Inc.
904-731-6471
Bathroom Tile
To update a bathroom, you could swap out the cabinet pulls and switch the faucet. But if you’re ready for a bigger change, almost nothing is more effective than new tile.
Replacing tiles that are damaged, stained, outdated or just not to your liking is an opportunity not just to refresh a bathroom, but to give it a whole new style. And with all of the materials, shapes and colors currently available, you have the chance to create something extraordinary.

 AKDO
Photos by Paul Johnson; Kitchen Design by Veronica Campell, Deane; Interior Design by Karen Perry Designs; Architect by Robert A. Cardello Architects; Builder by Liesegang Building and Remodeling
Find the right local pro for your project
 Curbio Home Improvement
Every home needs some updates before going on the market in order to attract buyers and sell for top dollar. The most common updates are a fresh coat of paint, flooring updates, and lighting and hardware swaps. These simple changes can make all the difference in attracting a broad set of buyers.
Normal wear and tear is normal but makes a home look lived-in. When most home buyers are searching for their home, they don’t want to envision someone else living in it—they want to envision themselves living in it with their things.
That’s why agents have been recommending that sellers tackle basic pre-listing home improvements, including painting, flooring installation or refinishing, lighting updates, or hardware swaps for decades. These simple updates can make a world of difference and be the difference!

 Venetian Stairs
At the Ryan home we did a full baluster swap – removing the wooden balusters and installing our PC44/1 and PC28/3 wrought iron balusters in our Classic Black finish. To complete the remodel, we sanded and refinished the handrails, newels, and caps, custom stained and finished the stairs, and installed a new starter step with riser.

 VintageView
This living room design swaps out wall art for wine art using Grain + Rod wood and metal racks. This is art you can even drink.
Example of a trendy living room design in Denver
Example of a trendy living room design in Denver
 PJCArchitecture
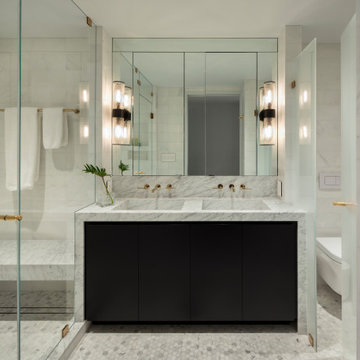
Trendy gray tile marble floor, gray floor and double-sink alcove shower photo in New York with flat-panel cabinets, black cabinets, a wall-mount toilet, an integrated sink, a hinged shower door, gray countertops and a built-in vanity

 Archi/Build Group, Inc.
The existing dining room was not large enough for the family gatherings, so the decision was made to swap spaces with the living room. The result is a more intimate and elegant living room and a more comfortable larger dining area where the family is able to enjoy each other's company long into the night. The tile floor in the entry Hall was replaced with wood flooring to tie the first floor together and enhance the spaces. Photographer: Craig Cernek

 KraftMaster Renovations
This Vanity by Starmark is topped with a reclaimed barnwood mirror on typical sliding barn door track. Revealing behind is a recessed medicine cabinet into a natural stone wall.
Chris Veith
 Venetian Stairs
At the Ryan home we did a full baluster swap – removing the wooden balusters and installing our PC44/1 and PC28/3 wrought iron balusters in our Classic Black finish. To complete the remodel, we sanded and refinished the handrails, newels, and caps, custom stained and finished the stairs, and installed a new starter step with riser.
 Fireclay Tile
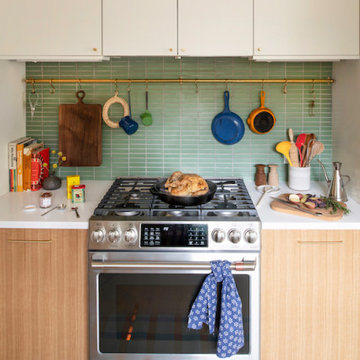
Katie Elliot, Senior Director of Product for our pals at Schoolhouse gives us a lesson in kitchen renovations. Along with swapping out the dark counters and cabinets, Katie lightens up her backsplash with sheeted 1x4 Ceramic Mosaic Tile in fresh green Clover.
DESIGN
Katie Elliot, Senior Director of Product at Schoolhouse
PHOTOS
Schoolhouse
TILE SHOWN
1x4 in Clover

 Bachman's Landscaping & Garden Services
This is an example of a huge transitional full sun backyard brick pond in Minneapolis.


 Legrand, North America
This blogger made a quick update to her kitchen by swapping out tired wall plates and updating with the adorne collection.
Photos: Ruthie, Refashionably Late
 Amazing Spaces
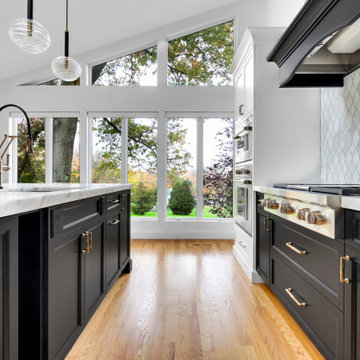
The existing U-shaped kitchen was tucked away in a small corner while the dining table was swimming in a room much too large for its size. The client’s needs and the architecture of the home made it apparent that the perfect design solution for the home was to swap the spaces.
The homeowners entertain frequently and wanted the new layout to accommodate a lot of counter seating, a bar/buffet for serving hors d’oeuvres, an island with prep sink, and all new appliances. They had a strong preference that the hood be a focal point and wanted to go beyond a typical white color scheme even though they wanted white cabinets.
While moving the kitchen to the dining space gave us a generous amount of real estate to work with, two of the exterior walls are occupied with full-height glass creating a challenge how best to fulfill their wish list. We used one available wall for the needed tall appliances, taking advantage of its height to create the hood as a focal point. We opted for both a peninsula and island instead of one large island in order to maximize the seating requirements and create a barrier when entertaining so guests do not flow directly into the work area of the kitchen. This also made it possible to add a second sink as requested. Lastly, the peninsula sets up a well-defined path to the new dining room without feeling like you are walking through the kitchen. We used the remaining fourth wall for the bar/buffet.
Black cabinetry adds strong contrast in several areas of the new kitchen. Wire mesh wall cabinet doors at the bar and gold accents on the hardware, light fixtures, faucets and furniture add further drama to the concept. The focal point is definitely the black hood, looking both dramatic and cohesive at the same time.

 Clare Sells Homes, Inc.
we swapped the dining room with the living room as modern buyers need a better distance from the wall for best TV viewing. The dining area in front of the fireplace and wall of windows also invoked an alfresco experience.

 Greystone Kitchens
We also did some work on the outdoor grill area adding a tile grill deck for some extra entertainment space!
Kim Lindsey Photography
Open concept kitchen - mid-sized transitional l-shaped medium tone wood floor and brown floor open concept kitchen idea in Jacksonville with a double-bowl sink, raised-panel cabinets, light wood cabinets, quartz countertops, multicolored backsplash, stone tile backsplash, black appliances, an island and multicolored countertops
Open concept kitchen - mid-sized transitional l-shaped medium tone wood floor and brown floor open concept kitchen idea in Jacksonville with a double-bowl sink, raised-panel cabinets, light wood cabinets, quartz countertops, multicolored backsplash, stone tile backsplash, black appliances, an island and multicolored countertops
 Venetian Stairs
For the Stanley home here in Houston, Venetian Stairs was brought in to do a full baluster swap – removing the existing wood pickets and installing our PC28/5, PC49/1, and PC22/5 wrought iron balusters with our midnight bronze finish. After our usual touch up, the end stairs speak for themselves.
 Venetian Stairs
At the Ryan home we did a full baluster swap – removing the wooden balusters and installing our PC44/1 and PC28/3 wrought iron balusters in our Classic Black finish. To complete the remodel, we sanded and refinished the handrails, newels, and caps, custom stained and finished the stairs, and installed a new starter step with riser.

 Oliver Max Inc.
Photos by Beth Singer
Architecture/Build: Luxe Homes Design Build
Example of a mid-sized trendy ceramic tile and gray floor eat-in kitchen design in Detroit with a drop-in sink, dark wood cabinets, quartz countertops, green backsplash, glass tile backsplash, paneled appliances, an island and flat-panel cabinets
Example of a mid-sized trendy ceramic tile and gray floor eat-in kitchen design in Detroit with a drop-in sink, dark wood cabinets, quartz countertops, green backsplash, glass tile backsplash, paneled appliances, an island and flat-panel cabinets
94