
Search results for "Swapping" in Home Design Ideas

 Venetian Stairs
For this Houston area baluster swap, we removed the carpet and the treads. New full oak treads were installed, as well as painted risers, and a wall was built ad the end of the curved balcony. We replaced the oak caps and installed our PC6/1 and PC4/1 wrought iron balusters along with the refinished handrail. As you can see, the over all effect enriches the entire space.
 Stephanie Calderon Interiors
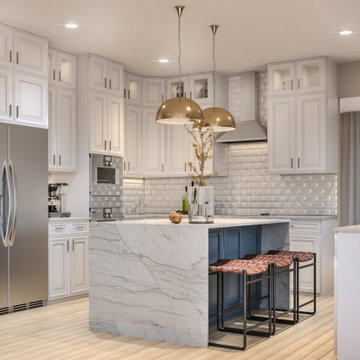
Modernized this kitchen by bringing in lighter flooring, added high, upper cabinets, pendant lighting, removed shelving to add open shelving, moved location of microwave, added a hood above stove, swapped out all new appliances and created a waterfall island.
 Stephanie Calderon Interiors
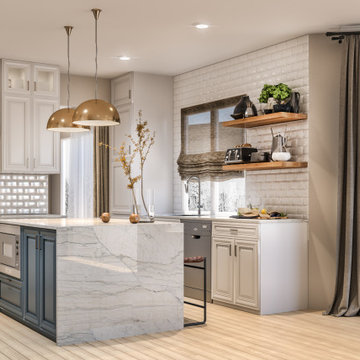
Modernized this kitchen by bringing in lighter flooring, added high, upper cabinets, pendant lighting, removed shelving to add open shelving, moved location of microwave, added a hood above stove, swapped out all new appliances and created a waterfall island.
Find the right local pro for your project
 Neil Kelly Company
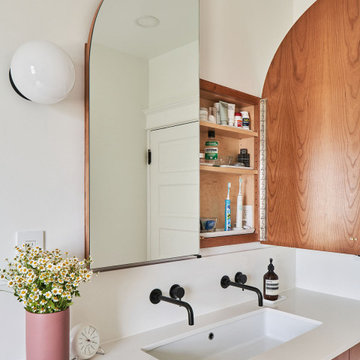
The only full bathroom in this 1906 craftsman home needs to function well for a family of four. We swapped out a claw foot tub for a large walk-in shower with a recessed shower curtain track. Two wall-mounted faucets pour into a wide trough sink. A custom-made medicine cabinet with an arched mirror is flanked by two opaque globe sconce lights.

 Melton Builders
Example of a mid-sized transitional gray two-story wood gable roof design in Dallas with a shingle roof


 Stephanie Calderon Interiors
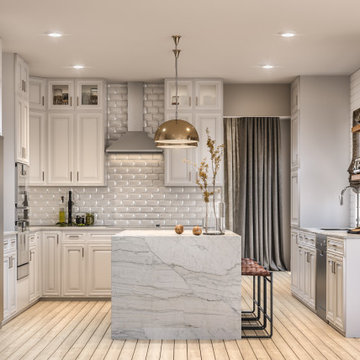
Modernized this kitchen by bringing in lighter flooring, added high, upper cabinets, pendant lighting, removed shelving to add open shelving, moved location of microwave, added a hood above stove, swapped out all new appliances and created a waterfall island.

 Design 613, LLC
Built into the island are a microwave drawer (right) and a warming drawer. The warming drawer was a late addition — fortunately we were able to swap it into the spot that would have been the bottom drawer in a 3 drawer stack.

 AB design studio, inc.
Urban master gray tile and mosaic tile beige floor freestanding bathtub photo in Santa Barbara with flat-panel cabinets, medium tone wood cabinets, white walls, an undermount sink, a hinged shower door and white countertops

 Sweet Smiling Landscape Design
This small urban patio transformed into a productive, edible oasis.
Small elegant backyard patio vegetable garden photo in Santa Barbara with no cover
Small elegant backyard patio vegetable garden photo in Santa Barbara with no cover

 Annapolis Interiors
Slate tile installed in the entry hall is durable and adds to the rustic appeal of this interior renovation project. The carpeted stairs were replaced with wide plank wood flooring and the stair rails were swapped out to match. The iron balusters add to the home's updated design scheme transforming it from traditional to old world appeal in a matter of days.
 Venetian Stairs
At the White’s Houston home we did a full baluster swap and stair revamp. We removed the carpet, replacing it with wood treads, installed a new newel post and new handrails. We pulled the existing wooden pickets to make way for our Italian wrought iron balusters. Touched up to finish, the new stair makes a world of difference.
 Venetian Stairs
At the Harrison home we did a full baluster swap – removing the existing wood balusters and installing our PC18/1 and 18/2 powder coated wrought iron balusters with our Old World Copper finish. We also touched up the stain on the rail, painted the end caps and balcony caps, and the wall rail brackets to match.

 Gardner/Fox Associates, Inc
The kitchen & living room swapped spaces during the renovation & the fireplace was entirely removed in the interest of maximizing floor space. The reconfiguration gave the kitchen much needed breathing room & also accommodated a cozy dining nook. In the renovated family room, a new gas fireplace is flanked by built in bookcases that maximize functional storage and modern style.
 Unpatterned
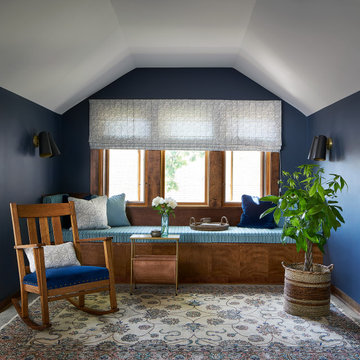
We got to start with the most spacious master suite, essentially the full second floor of a classic Chicago Bungalow. We gutted the bathroom, swapping the huge dated tub for more storage, upgraded the dual pedestal sinks to a custom double vanity, and gave the double shower a makeover, adding a rain head. The renovations continued into the bedroom, office and window seat space with new flooring, lighting, window treatments, furniture and accessories throughout.
Photography Ryan McDonald
 Venetian Stairs
At the Harrison home we did a full baluster swap – removing the existing wood balusters and installing our PC18/1 and 18/2 powder coated wrought iron balusters with our Old World Copper finish. We also touched up the stain on the rail, painted the end caps and balcony caps, and the wall rail brackets to match.

 DISTRICT DESIGN
Open concept kitchen - large traditional l-shaped medium tone wood floor open concept kitchen idea in DC Metro with an undermount sink, shaker cabinets, gray cabinets, marble countertops, white backsplash, stone slab backsplash, stainless steel appliances and an island
 Venetian Stairs
At the Lovelle’s Houston home we did a full baluster swap of the old wood pickets with our powder coated wrought iron balusters, replaced all the handrails, and replaced the starter steps’ false cap. We also replaced the original post with a new one, touched up and refinished to match. The stairs now have that old world charm that is indicative of a Venetian Stairs remodel.
 Debra Winston Design
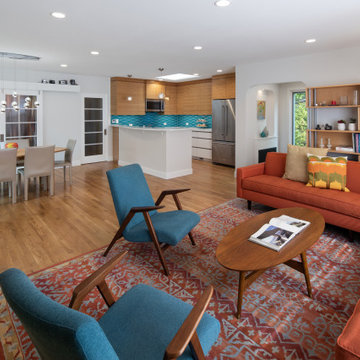
1930's Mediteranean style home opens up by removing 2 walls. The kitchen and dining room swap places to provide easy access to the double level deck.
Bright orange and teal furniture complement the kitchen backsplash, and brighten up the space.
 Brugnoni Design
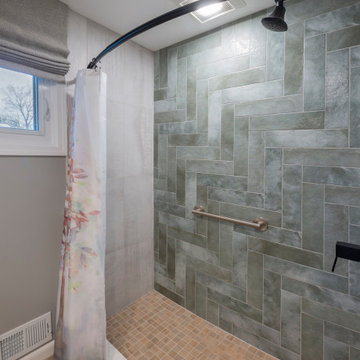
The only bathroom in this mid century ranch was very dated and needed a redo. Re-arranging the cabinets with stained maple in a better layout transformed the space. Swapped the hinged door with a pocket version. It created additional wall space for the grab bar/towel holder. Brillance Verde by Genrose inspired the color palette by highlighting the back shower wall as a work of art.
98