
Search results for "Swarovski crystal knobs" in Home Design Ideas

 Jennifer Butler Design
Who doesn’t love a jewel box powder room? The beautifully appointed space features wainscot, a custom metallic ceiling, and custom vanity with marble floors. Wallpaper by Nina Campbell for Osborne & Little.

 Crystal Kitchen + Bath
We wanted to showcase a fun multi-purpose room, combining a laundry room, pet supplies/bed and wrapping paper center.
Using Current frame-less cabinets, we show as much of the product as possible in a small space:
Lazy susan
Stack of 4 drawers (each drawer being a different box and glide offered in the line)
Pull out ironing board
Stacked washer and dryer
Clothes rod for both hanging clothes and wrapping paper
Open shelves
Square corner wall
Pull out hamper baskets
Pet bed
Tip up door
Open shelves with pull out hampers
We also wanted to combine cabinet materials with high gloss white laminate upper cabinets and Spokane lower cabinets. Keeping a budget in mind, plastic laminate counter tops with white wood-grain imprint and a top-mounted sink were used.

Find the right local pro for your project







 Design Craft Homes Inc
Elegant master beige tile and ceramic tile ceramic tile alcove shower photo with a vessel sink, recessed-panel cabinets, light wood cabinets, laminate countertops and green walls

 Architectural Elegance Incorporated
To bring the industrial element into this kitchen, silver frosted glass doors are incorporated with clear knobs from Emtek Hardware. These are square clear glass knobs called the Lido Knob with a Satin Nickel Base.


 Woodmaster Kitchens
The earthy tones of the Crystal Cabinets bathroom cabinetry in pebble stain on Alder combined with the blue walls and dreamy white Oceania Florence freestanding bathtub, create a cool, relaxing space in this master bathroom design in Troy, MI. The long vanity cabinet includes two sinks and ample storage. A feature tile wall with Tommy Bahama glass Cocos Keeling tile, two round mirrors, Delta chrome plumbing fixtures, and Top Knobs clear octagon crystal knobs bring sparkle to the design. The large shower with a frameless glass hinged door is an inviting space, with a recessed storage niche, corner seat, rainfall and handheld showerheads, and Virginia Tile grey mosaic feature wall and floor tile.

Sponsored
Columbus, OH

Snider & Metcalf Interior Design, LTD
Leading Interior Designers in Columbus, Ohio & Ponte Vedra, Florida

 Carol Carter Interior Design
Example of a mid-sized transitional gender-neutral carpeted dressing room design in Nashville with open cabinets and white cabinets


 Griffin Design
Designed By: Robby & Lisa Griffin
Photos By: Desired Photo
Open concept kitchen - large traditional u-shaped medium tone wood floor and beige floor open concept kitchen idea in Houston with an undermount sink, raised-panel cabinets, white cabinets, granite countertops, white backsplash, stone slab backsplash, two islands, paneled appliances and black countertops
Open concept kitchen - large traditional u-shaped medium tone wood floor and beige floor open concept kitchen idea in Houston with an undermount sink, raised-panel cabinets, white cabinets, granite countertops, white backsplash, stone slab backsplash, two islands, paneled appliances and black countertops
 BJOID Inc.
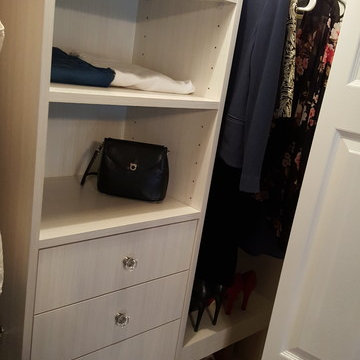
Small trendy women's light wood floor reach-in closet photo in Toronto with flat-panel cabinets and light wood cabinets

Sponsored
Columbus, OH

Wannemacher Interiors
Customized Award-Winning Interior Design Solutions in Franklin Cnty OH

 New Start Kitchens
JP Federico
Example of a small trendy galley medium tone wood floor enclosed kitchen design in Toronto with an undermount sink, shaker cabinets, white cabinets, quartz countertops, green backsplash, glass tile backsplash, colored appliances and a peninsula
Example of a small trendy galley medium tone wood floor enclosed kitchen design in Toronto with an undermount sink, shaker cabinets, white cabinets, quartz countertops, green backsplash, glass tile backsplash, colored appliances and a peninsula


126